
Leave a Message

Thank you for your message. I will be in touch with you shortly.

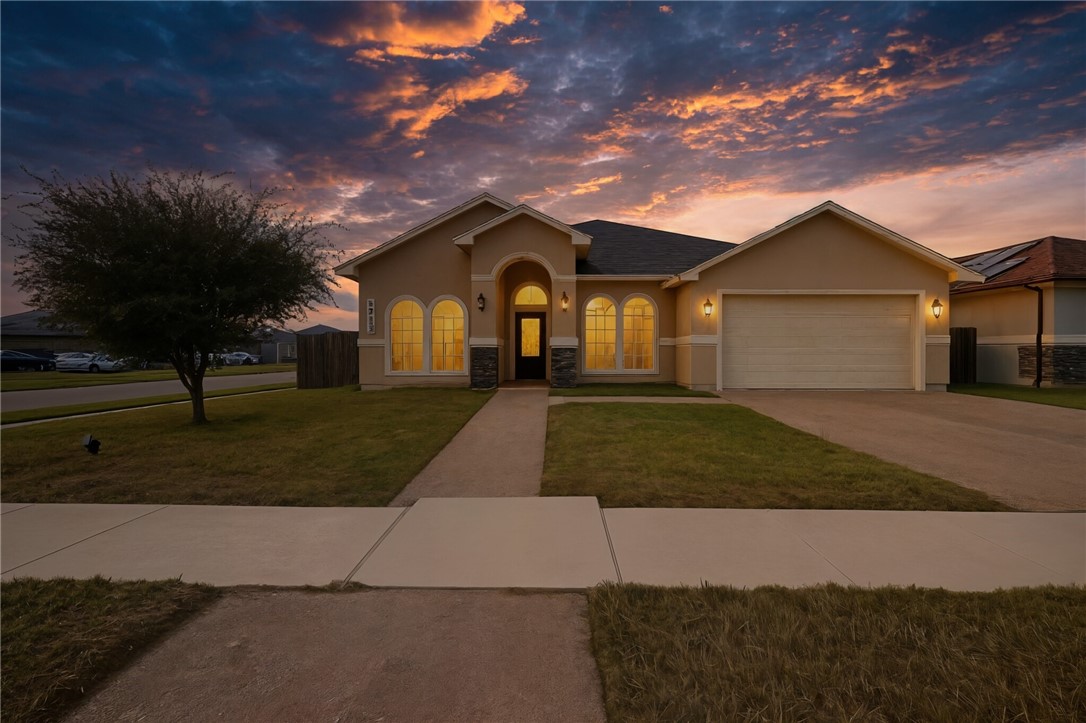
Single-story home with an arched entry and attached garage at sunset.
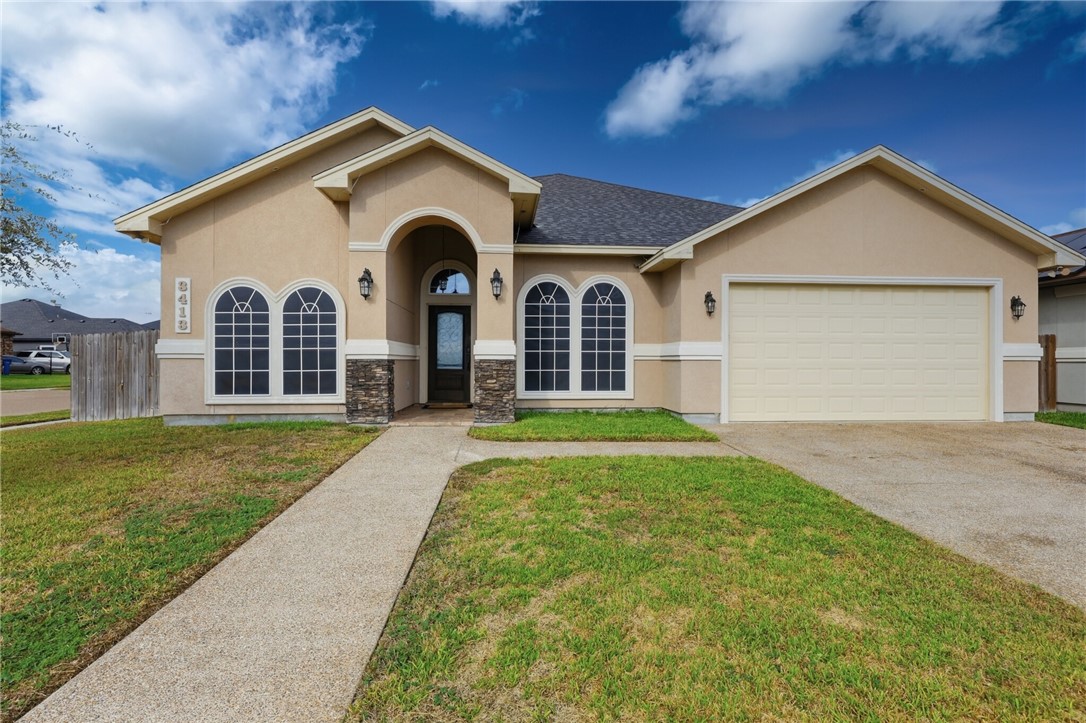
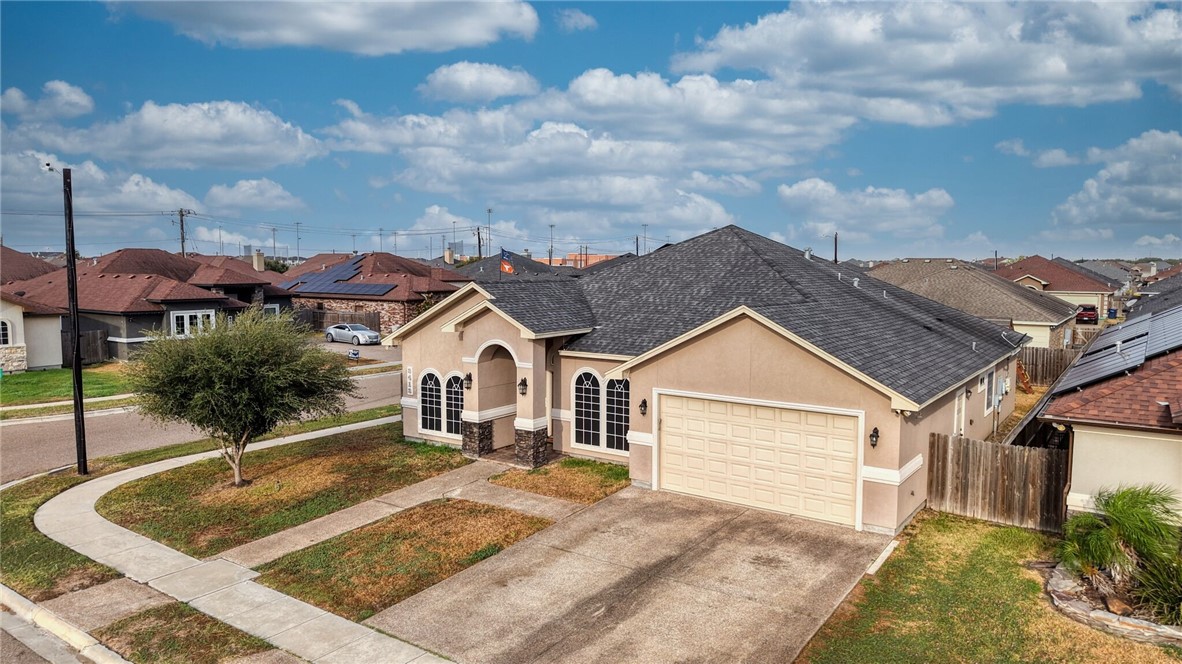
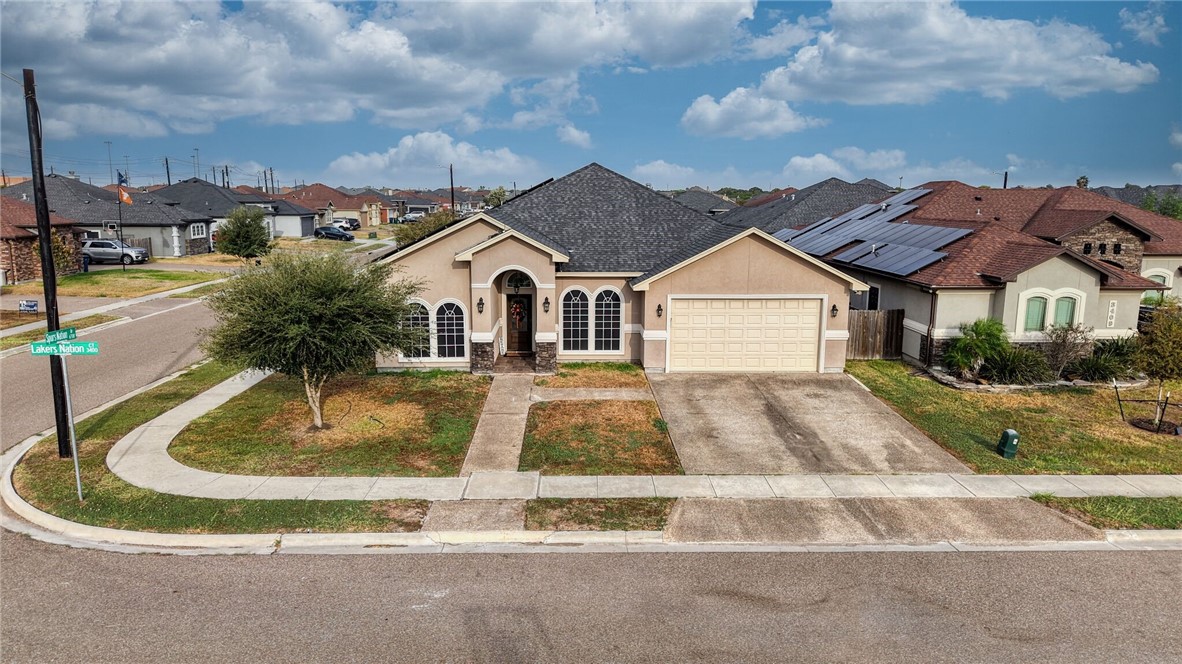
Single-story stucco home with an arched entry, paired arched windows, and a two-car garage.
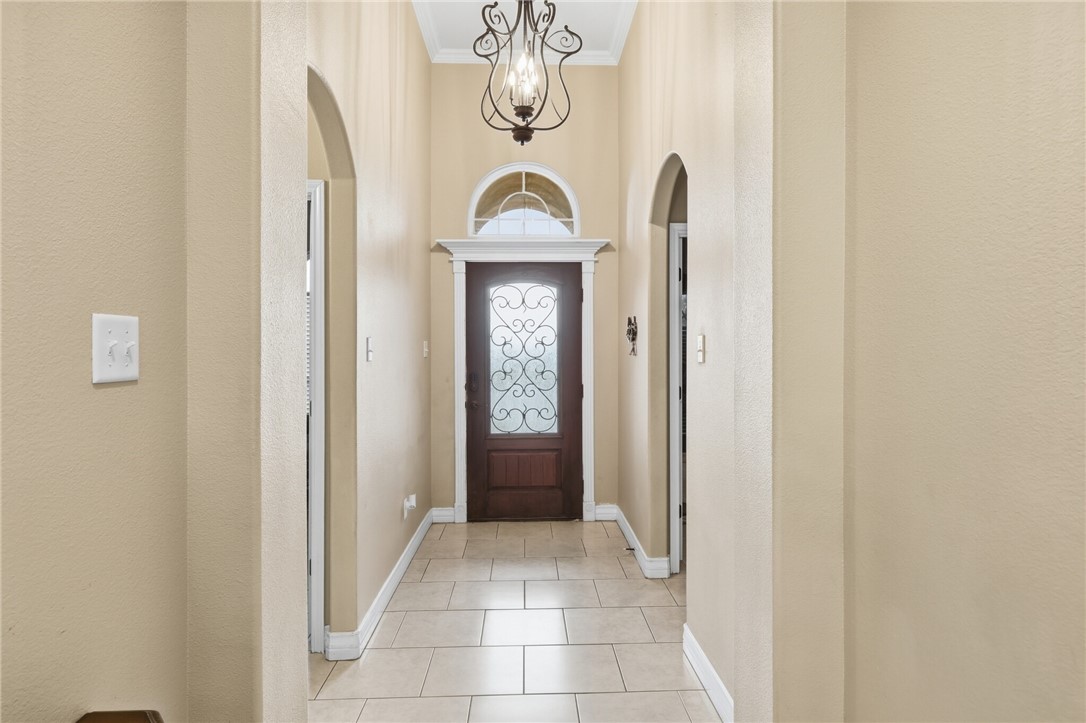
Entry foyer with a tiled floor, ornate glass-panel front door, and hanging chandelier.
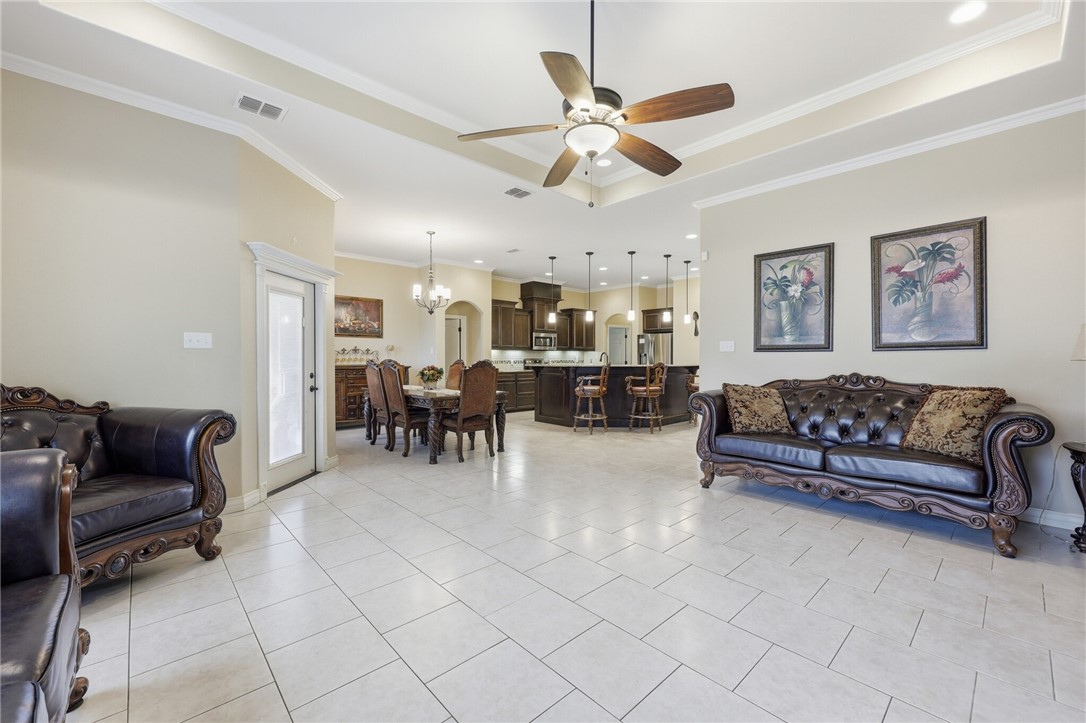
Open living room with leather sofas, tiled floors, and dining area adjoining the kitchen.
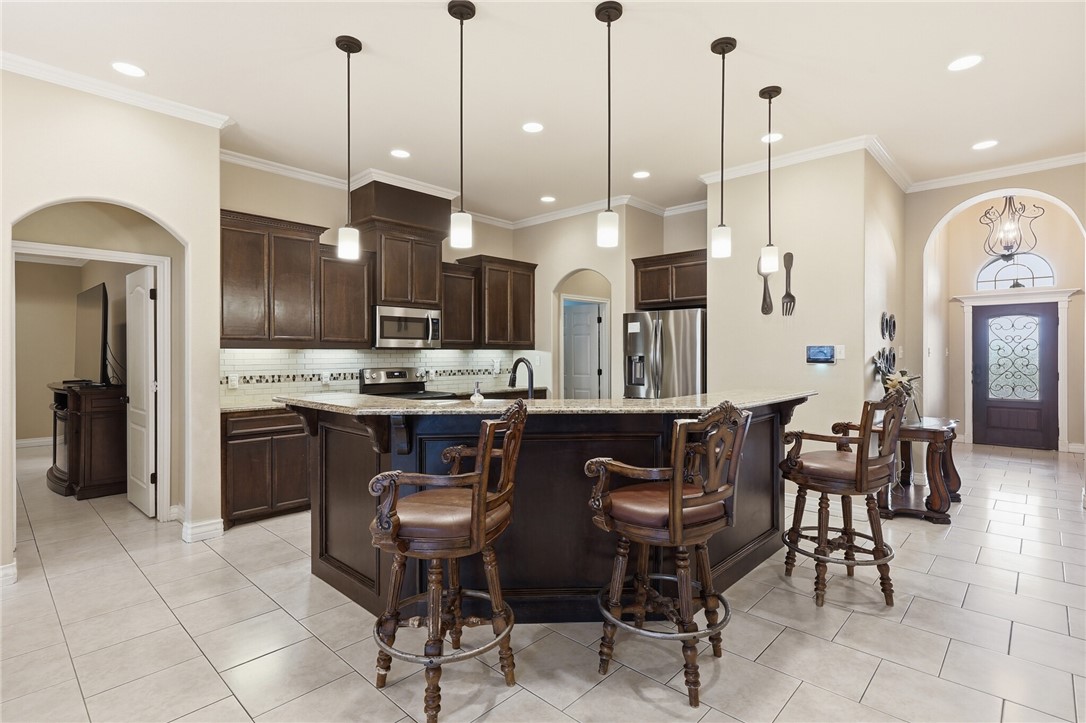
Kitchen with a large dark-wood island, bar stools, and stainless steel appliances.
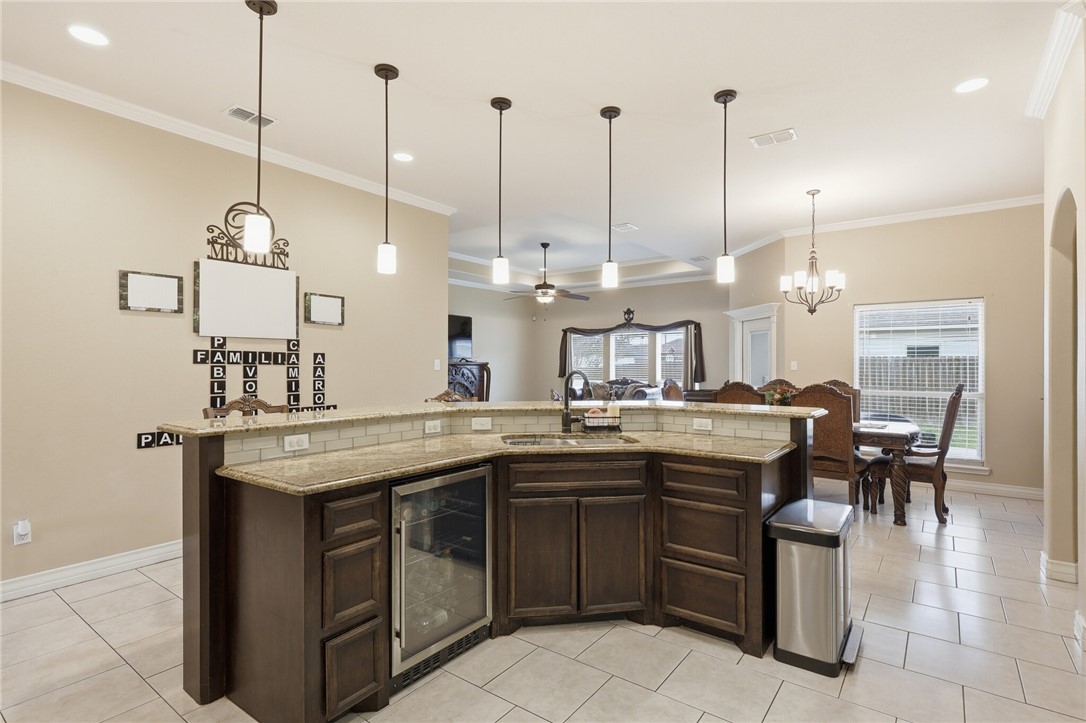
Kitchen with a dark wood peninsula, granite counters, wine fridge, and open dining area.
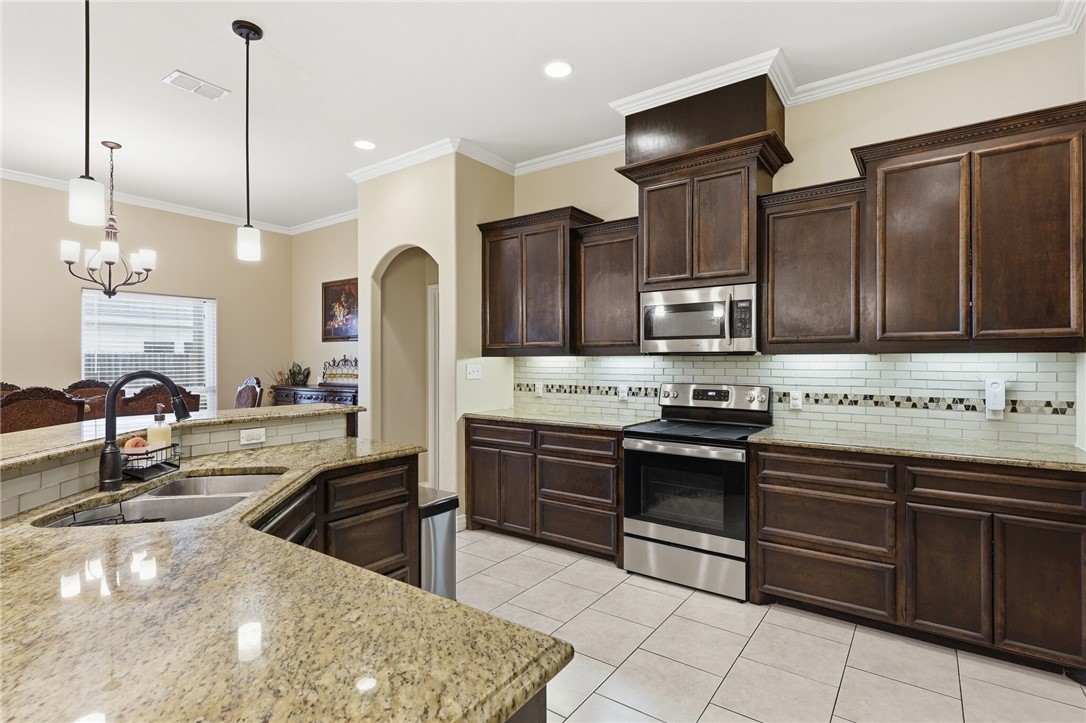
Kitchen with dark wood cabinets, granite counters, and stainless steel appliances.
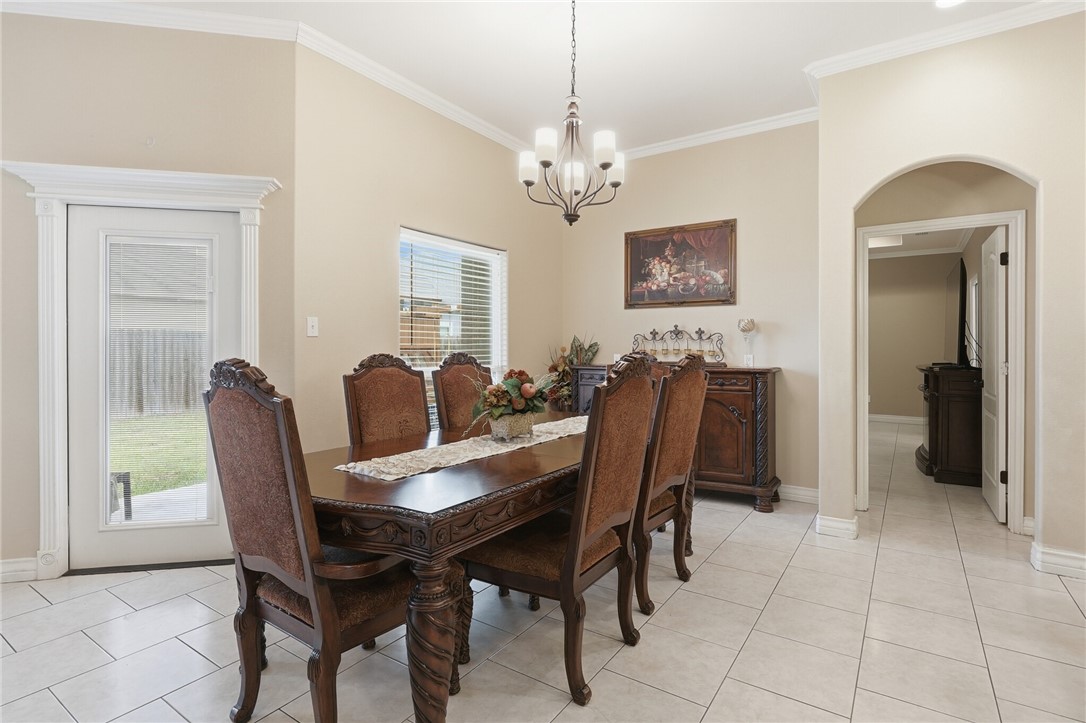
Dining room with an ornate wood table, upholstered chairs, and a glass door to the patio.
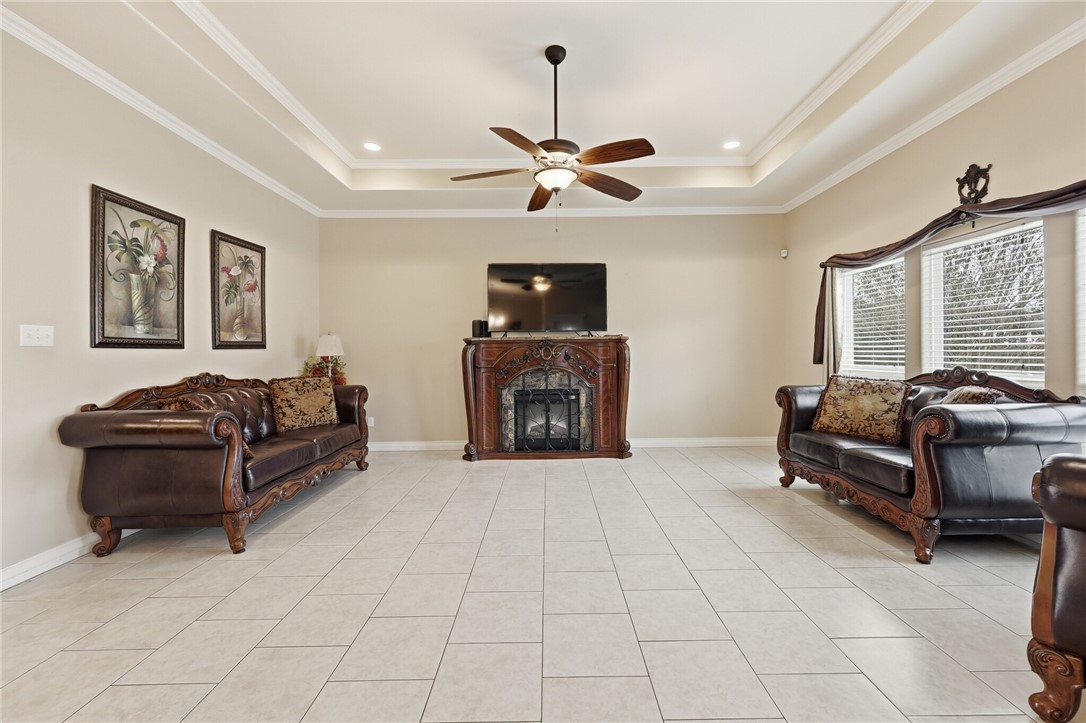
Living room with ornate leather sofas, tiled floors, and a carved fireplace surround.
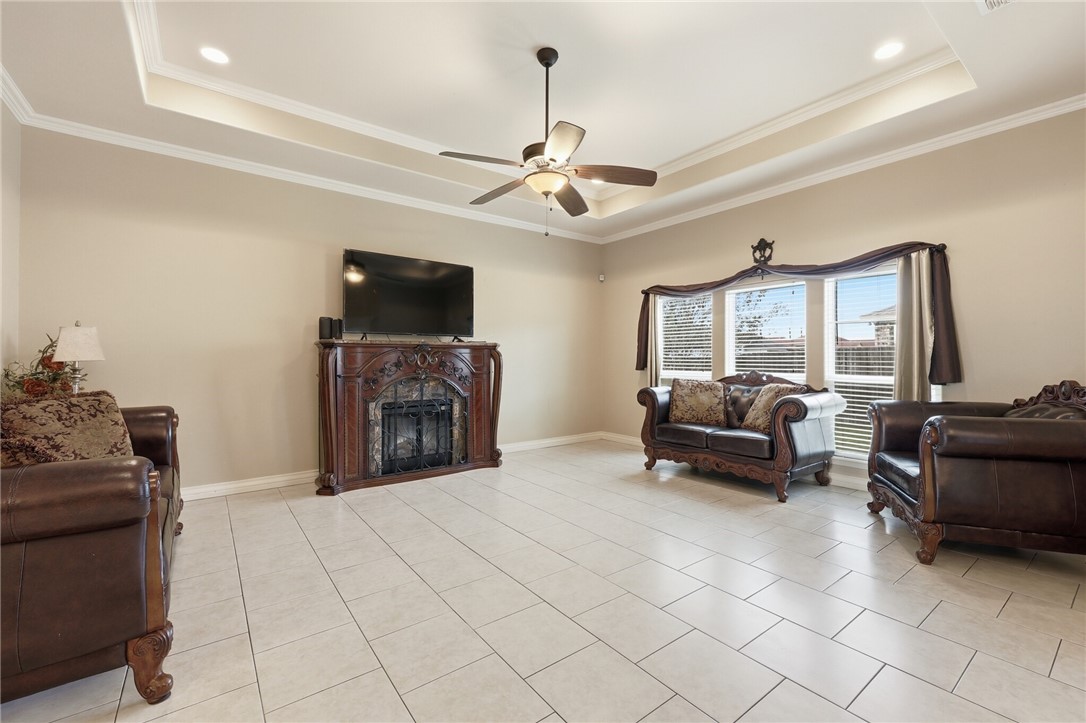
Living room with ornate fireplace, leather seating, tiled floors, and a tray ceiling.
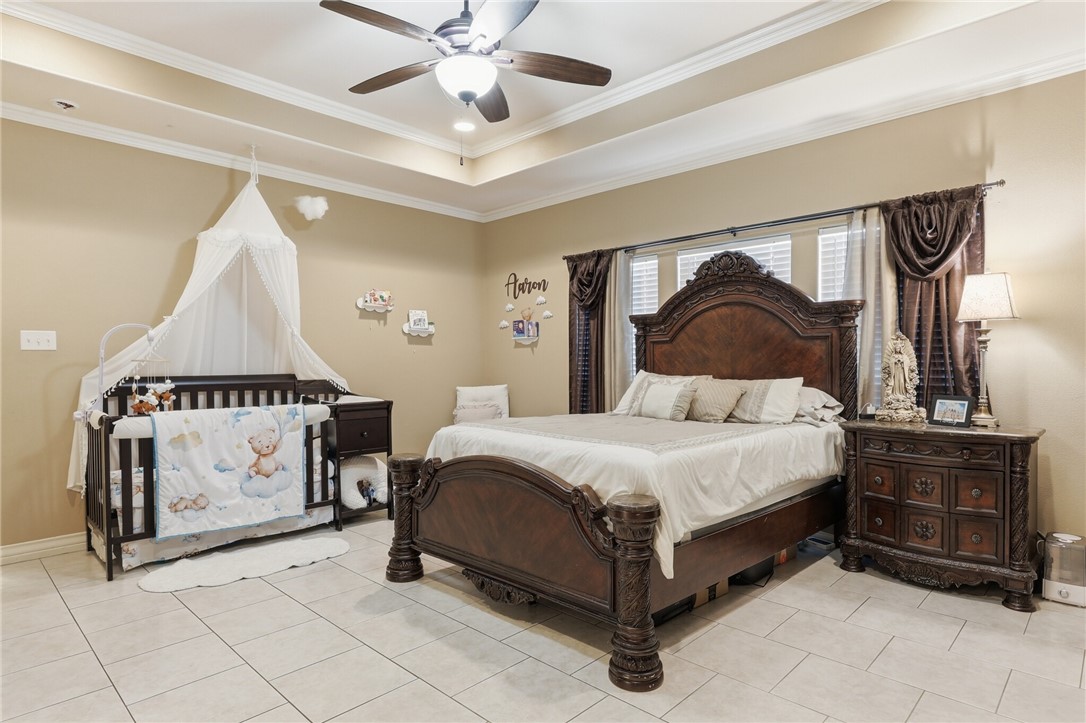
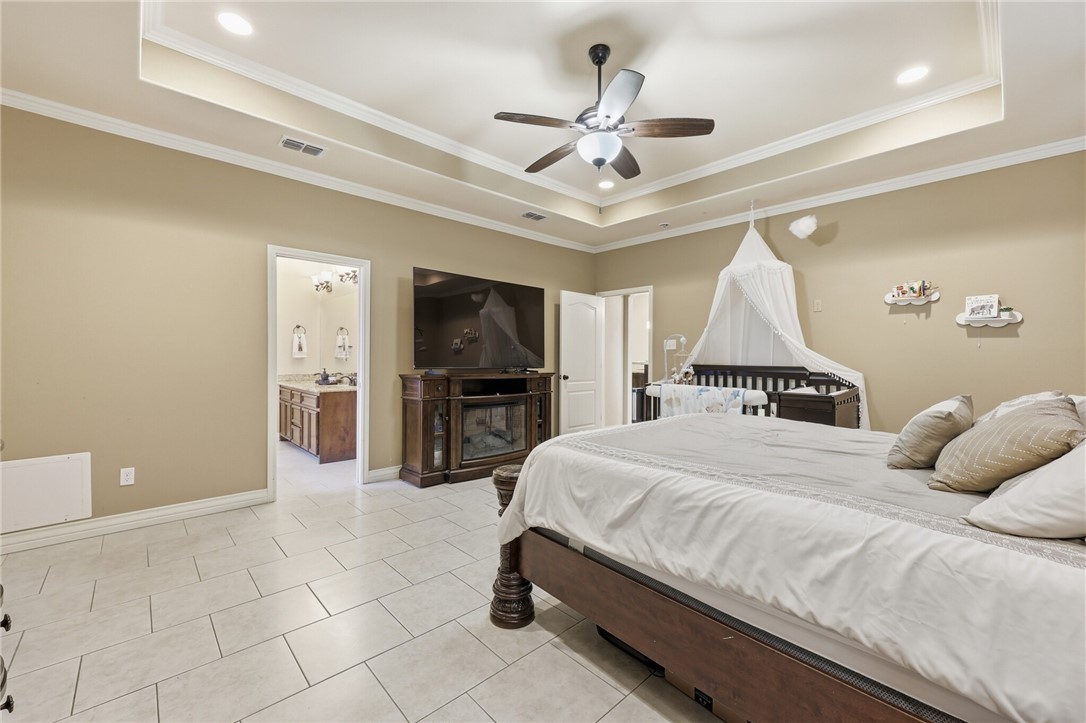
Bedroom with an ornate wooden bed and a crib beneath a canopy.
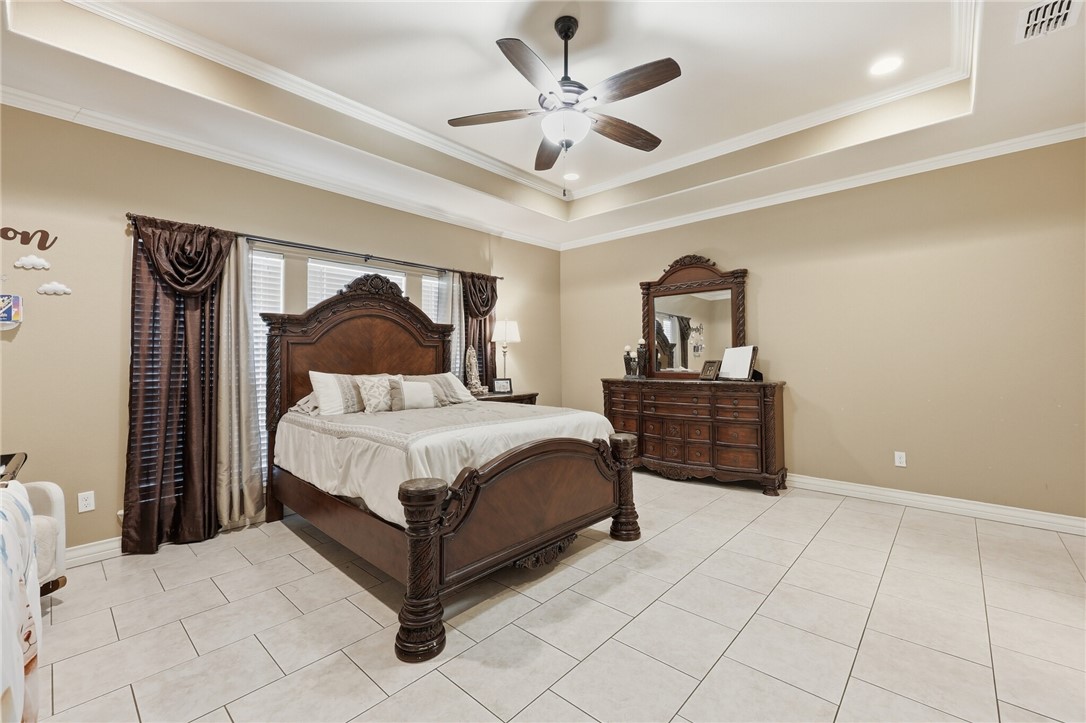
Furnished bedroom with an ornate dark wood bed, matching dresser, and tray ceiling.
Bedroom with a large bed, a curtained crib, and tile flooring.
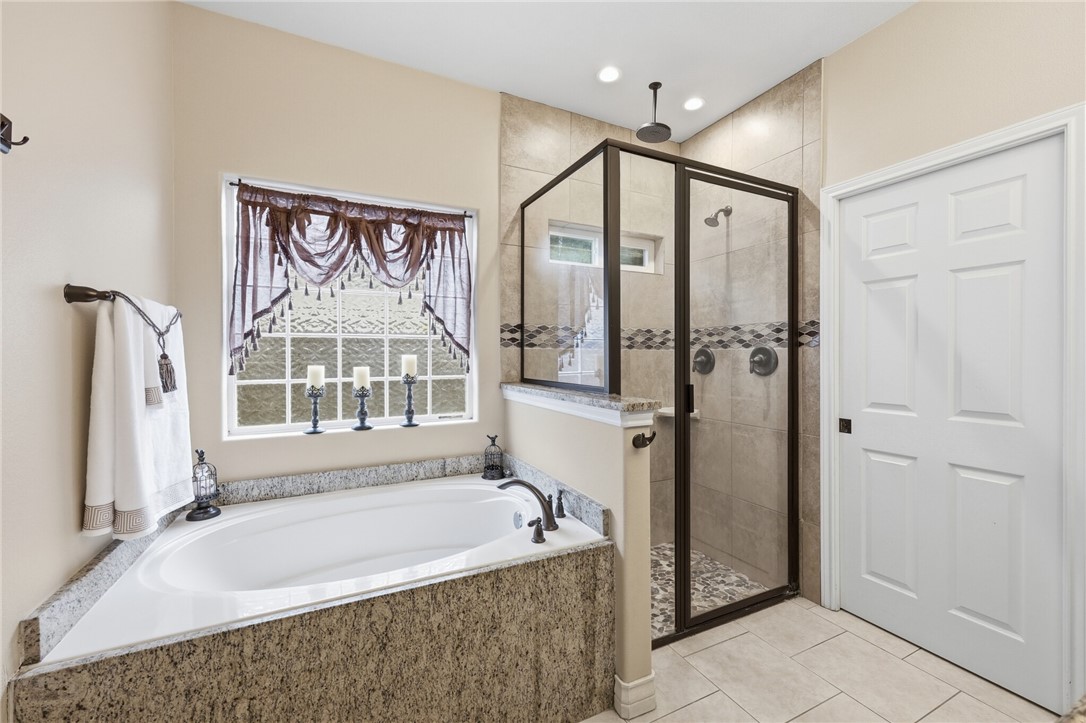
Bathroom with a granite-surround soaking tub and a separate glass-enclosed shower.
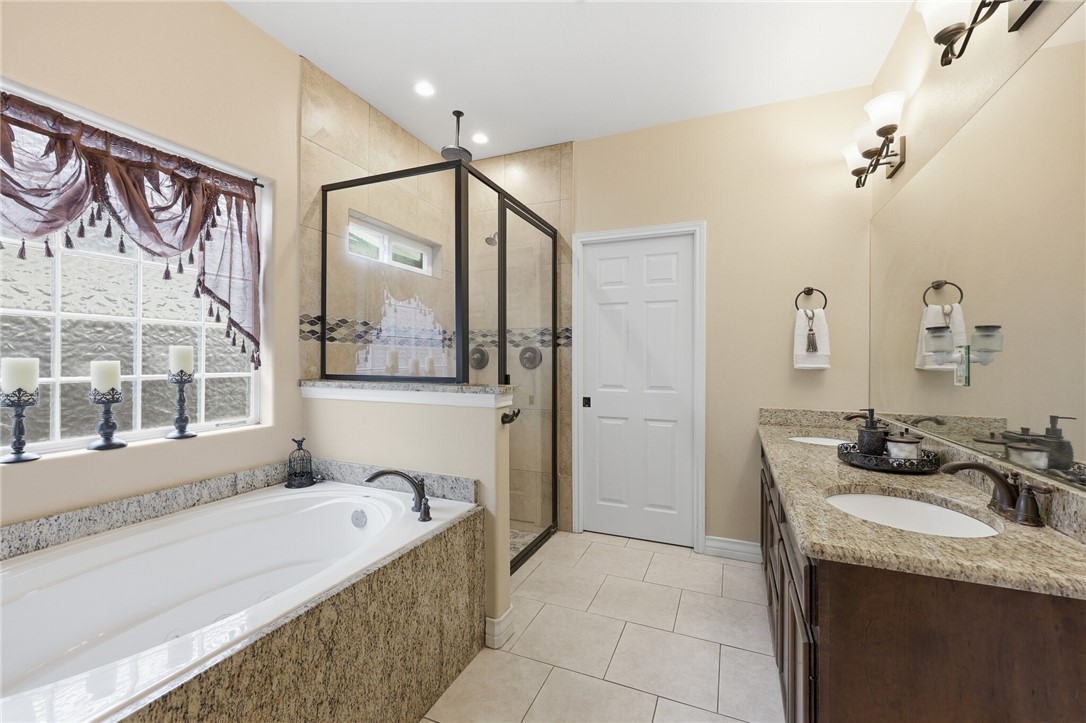
Bathroom with a soaking tub, glass-enclosed shower, and granite double vanity.
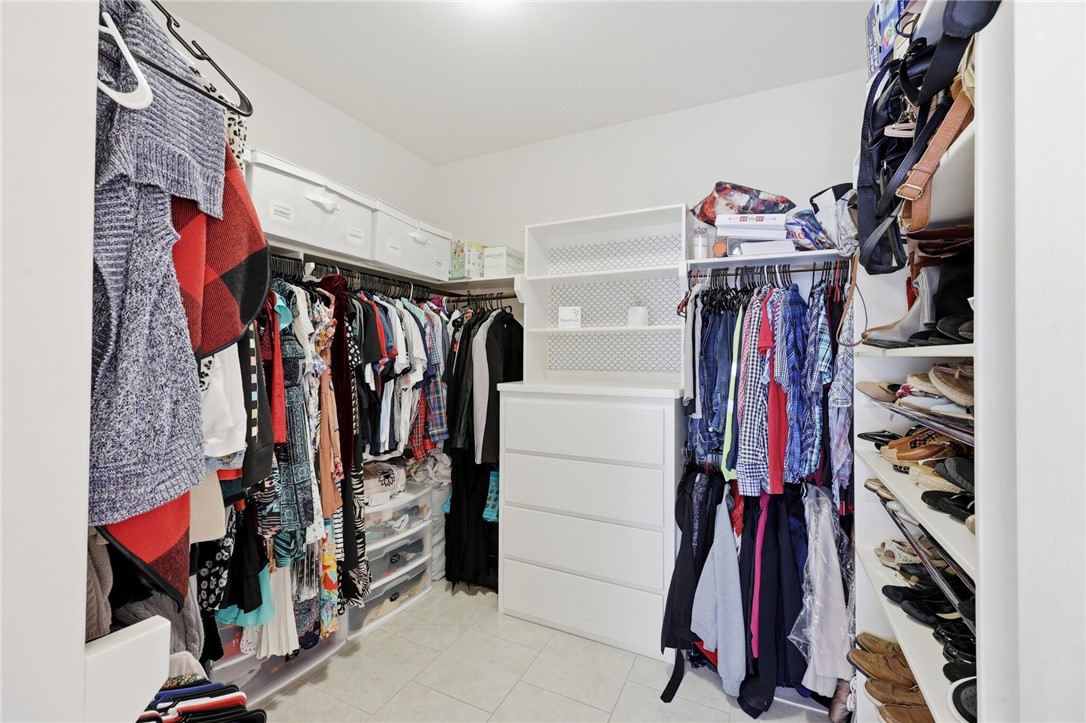
Walk-in closet with built-in drawers, hanging clothes, and shoe shelves.
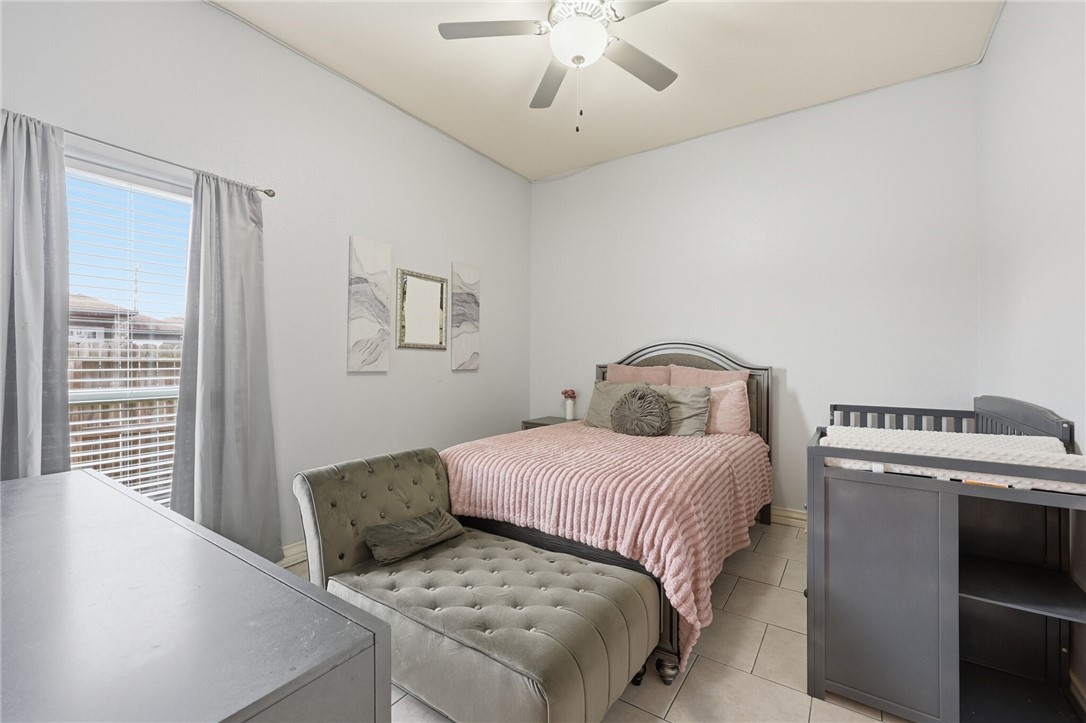
Bedroom with a pink-covered bed, gray crib, and tufted chaise beside a window.
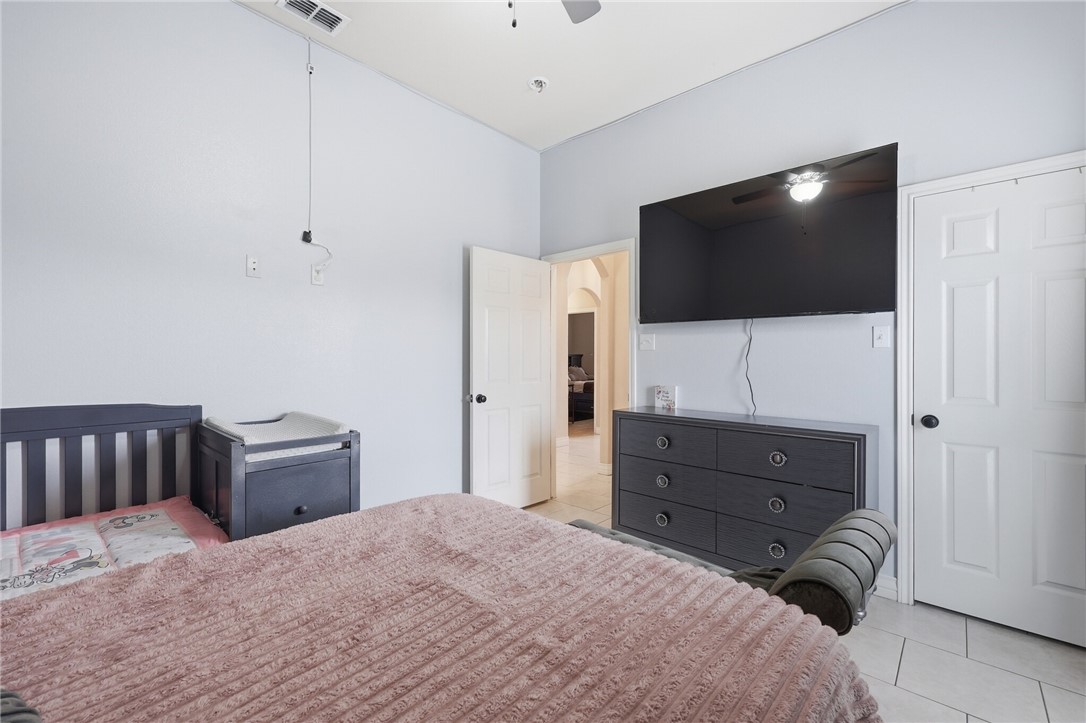
Bedroom with a crib, pink-covered bed, and wall-mounted television.
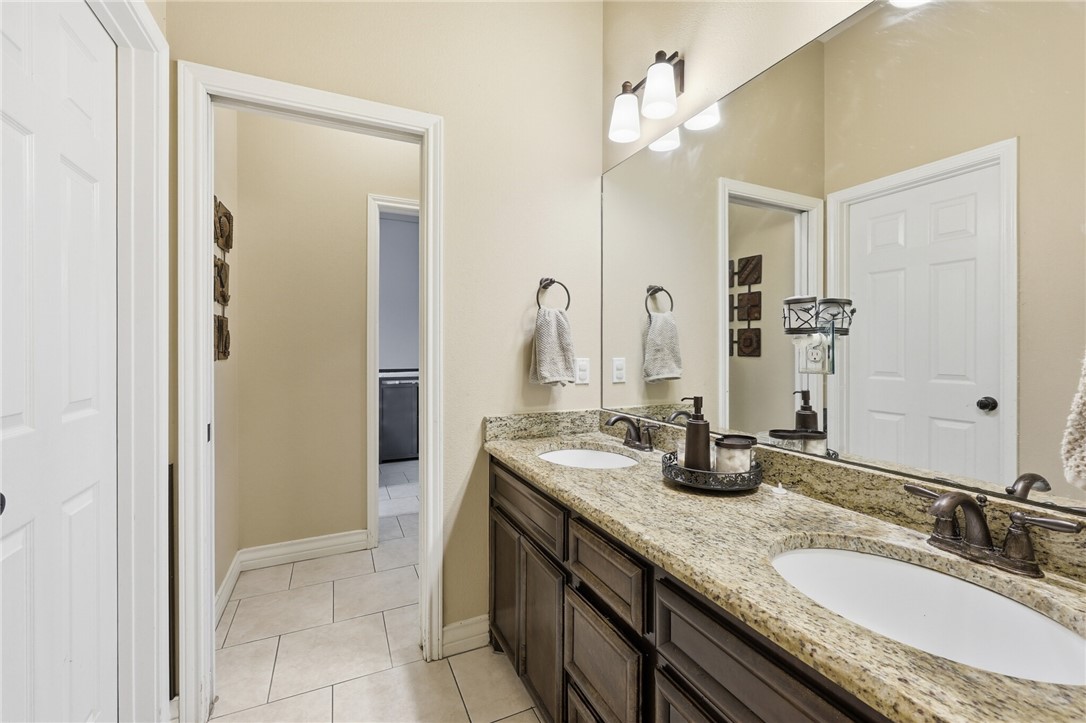
Bathroom with a double-sink granite vanity, dark wood cabinets, and large mirror.
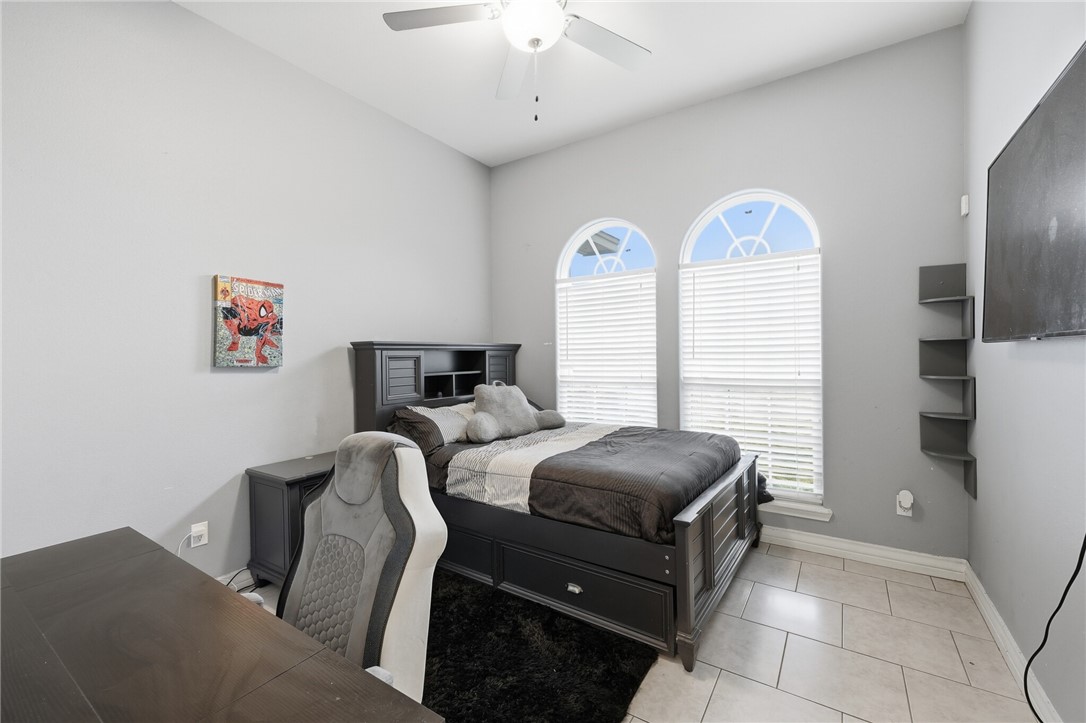
Bedroom with a dark bed, arched windows with blinds, and a desk chair.
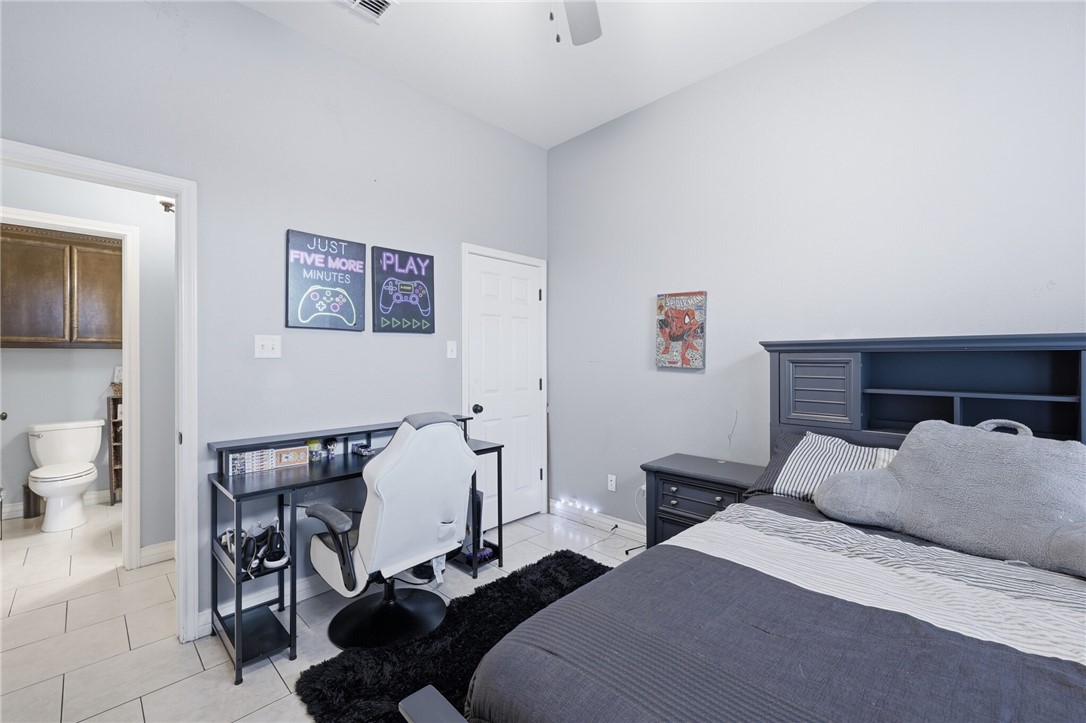
Bedroom with a gaming desk and chair beside a bed, with an ensuite bathroom visible through the doorway.
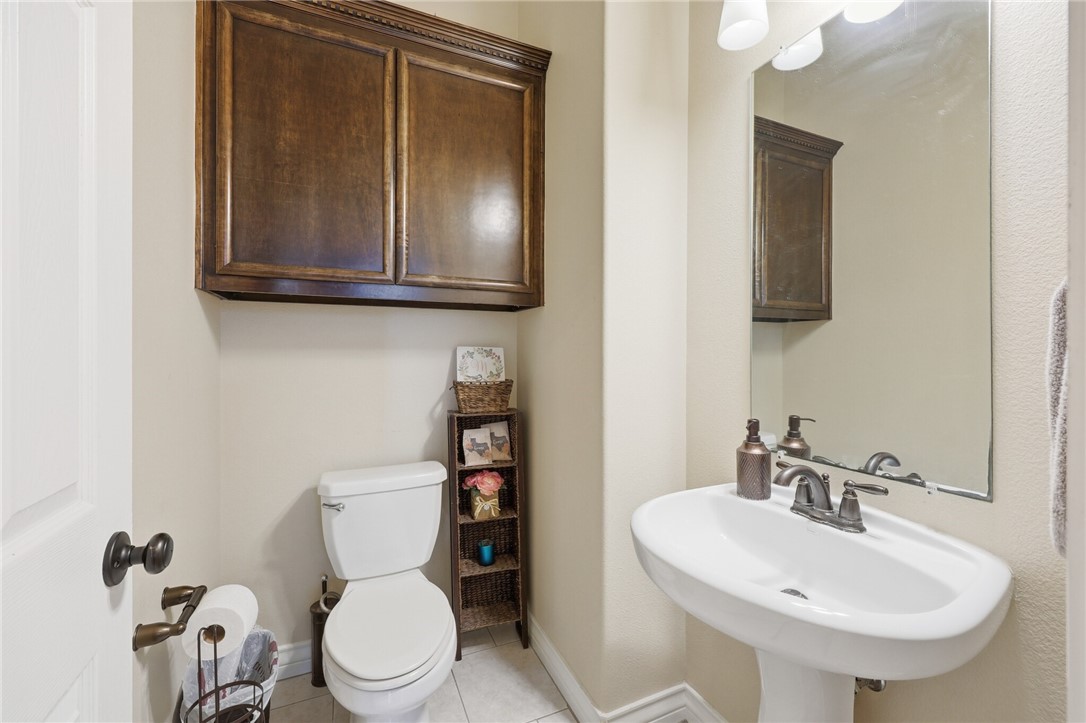
Bathroom with a pedestal sink, large mirror, toilet, and dark wood storage cabinet.
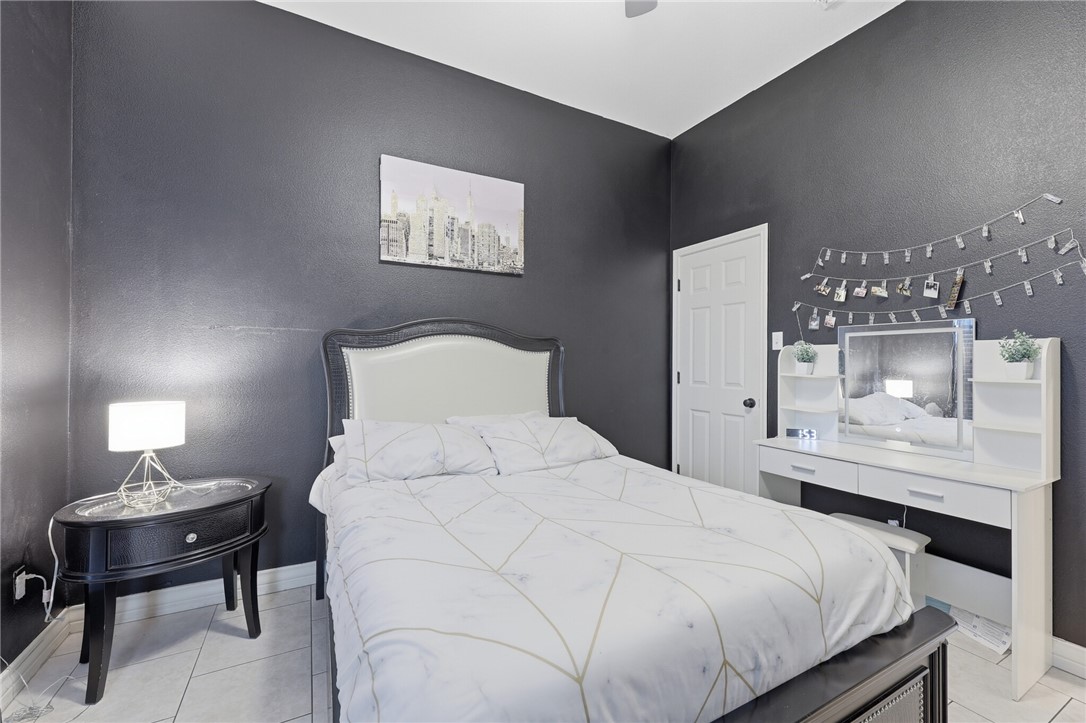
Bedroom with a white bed, charcoal walls, and a vanity with photo displays.
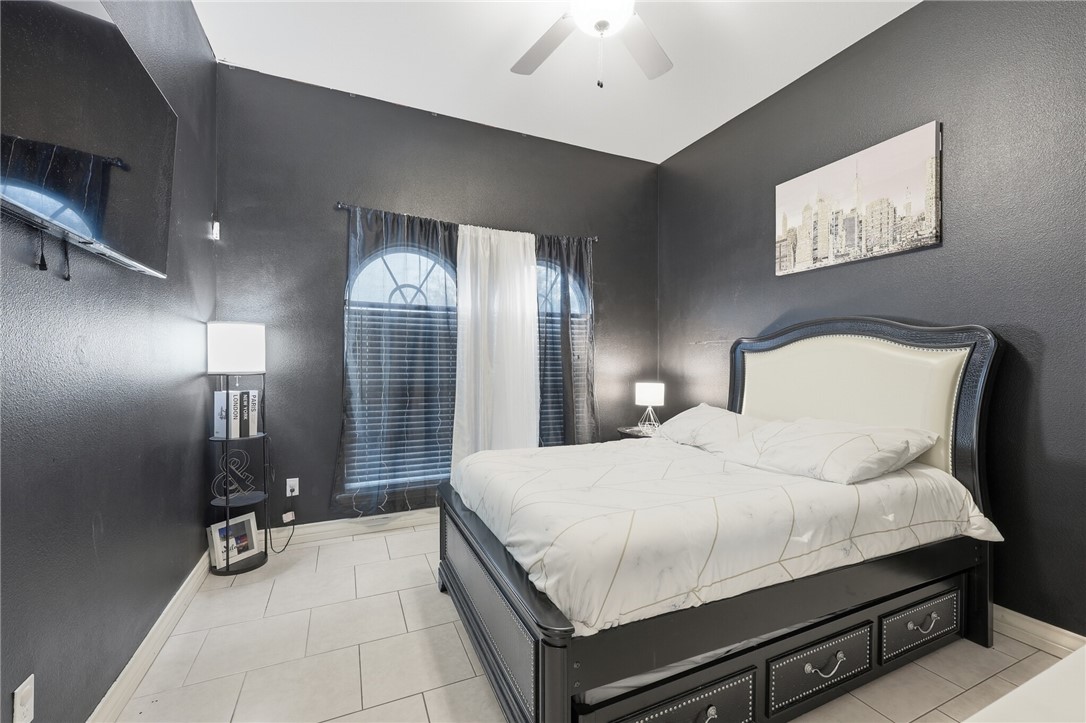
Bedroom with a white bed, charcoal walls, arched window, and light tile flooring.
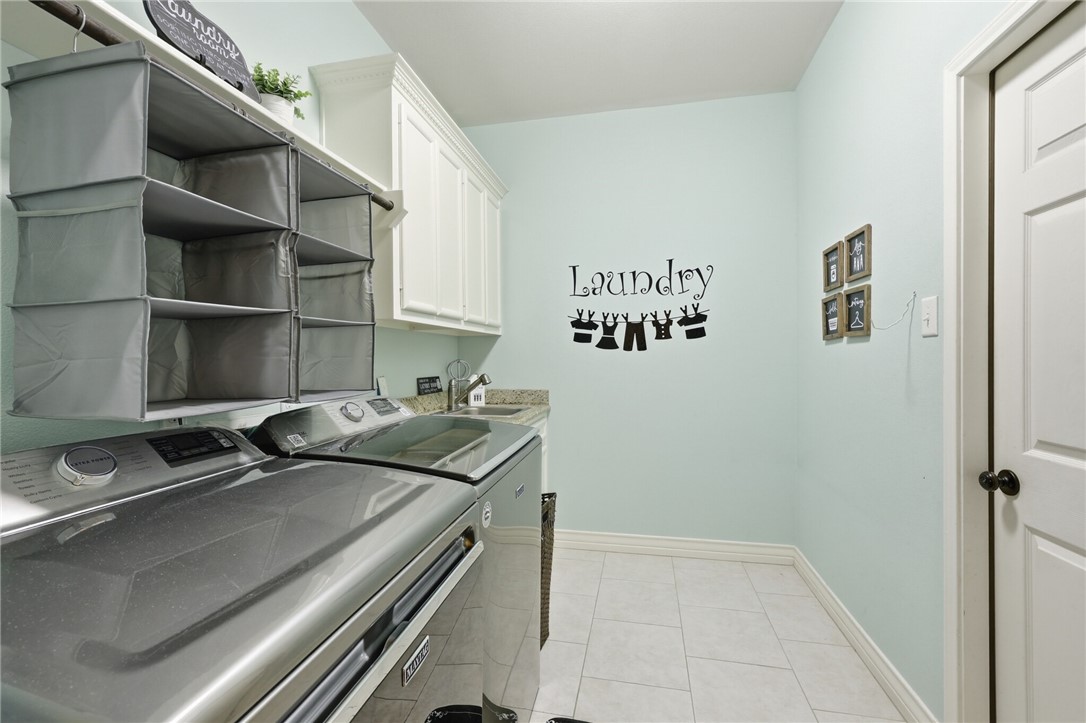
Laundry room with front-loading washer and dryer, overhead storage shelves, and pale blue walls.
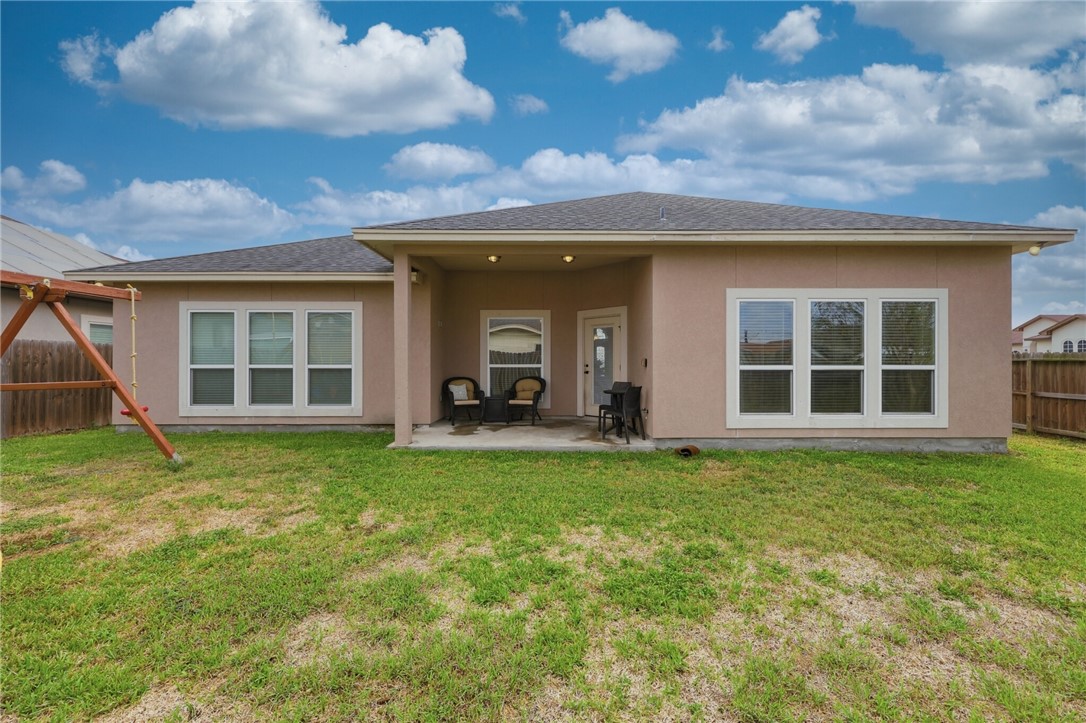
Rear exterior of a single-story home with a covered patio, lawn, and wooden swing set.
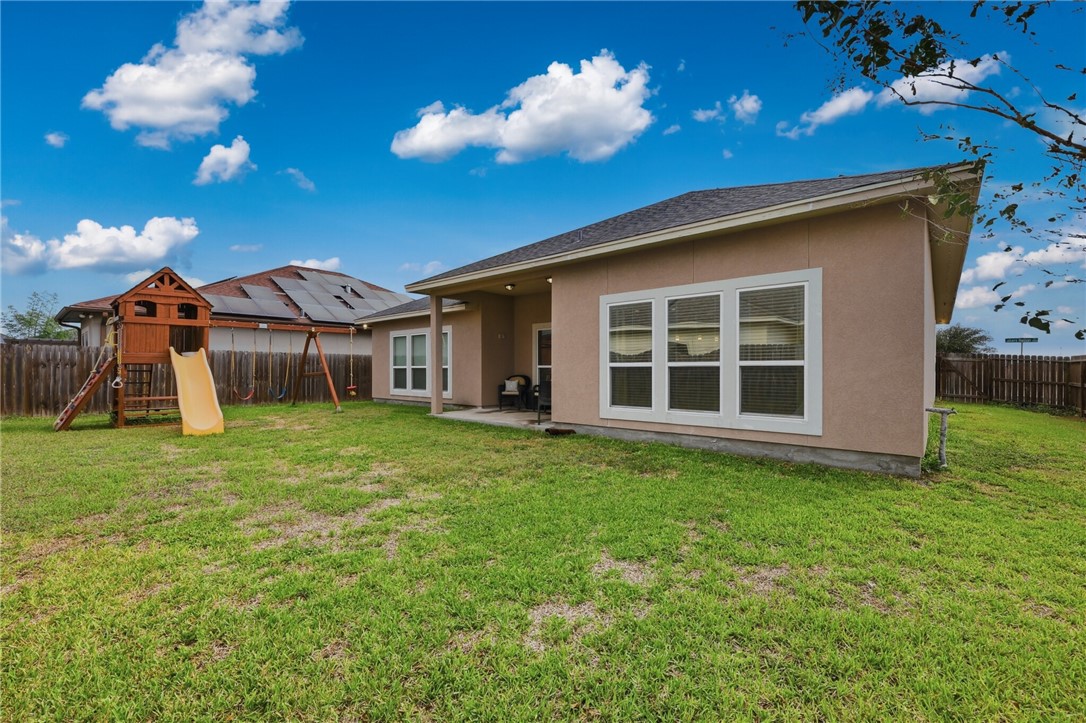
Rear exterior of a tan home with a covered patio, grassy yard, and wooden playset.
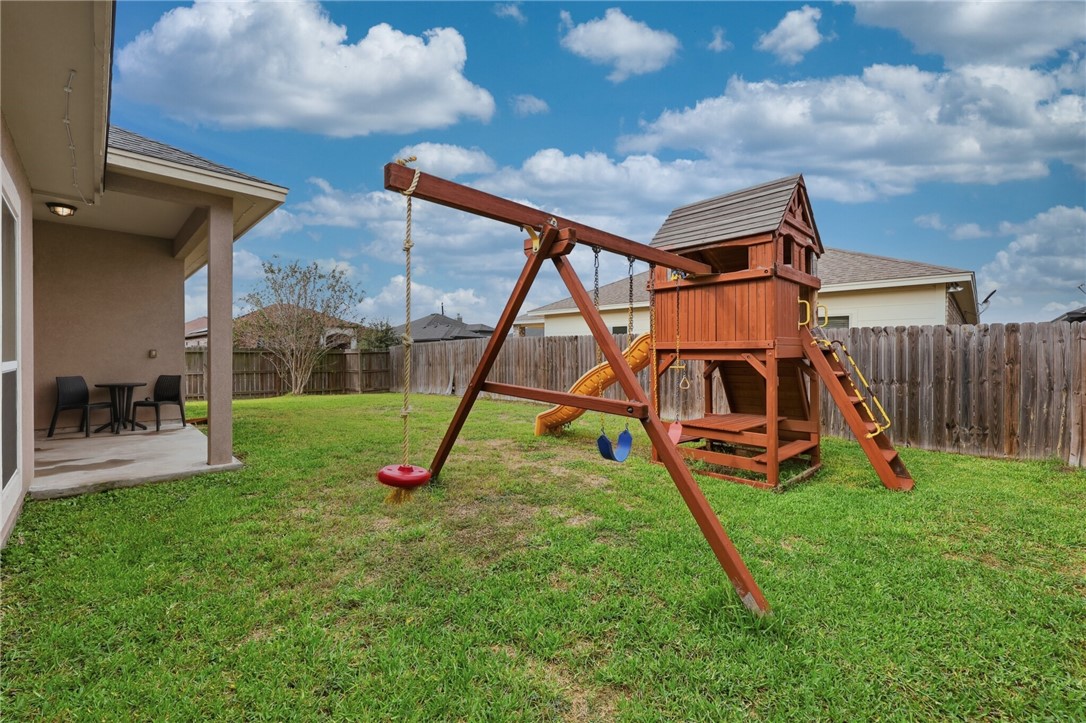
Backyard with a wooden playset, swings, and a covered patio.
Single-story tan home with a dark roof, arched windows, and a two-car garage.
Single-story beige home with arched windows and a two-car garage on a corner lot.
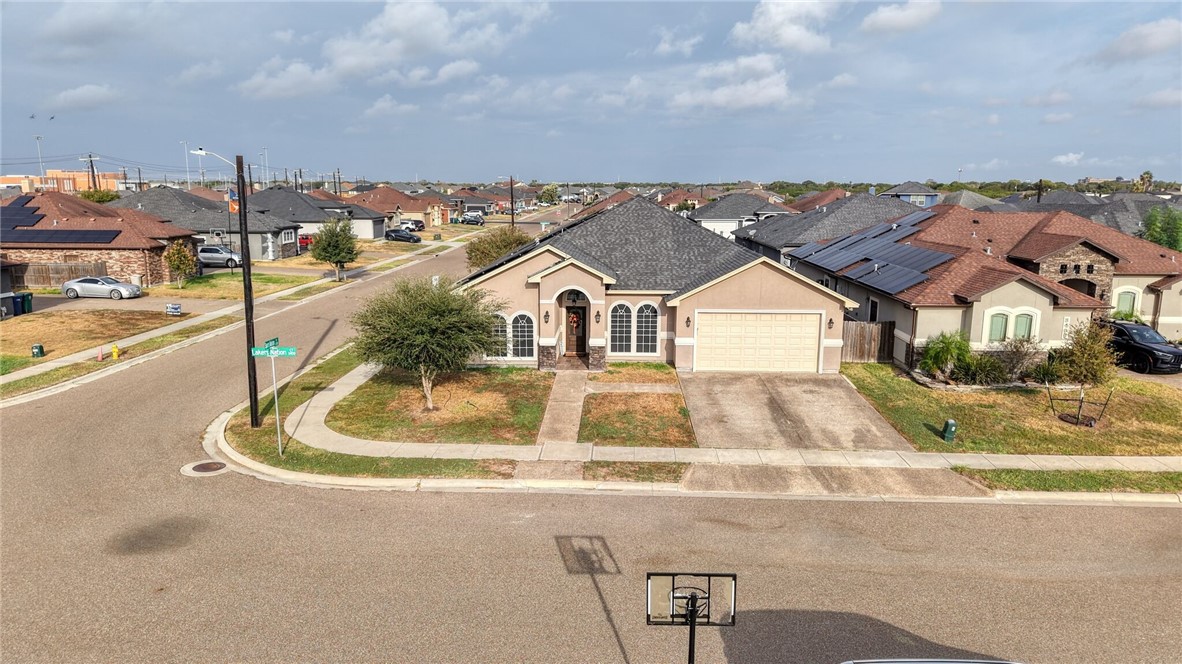
Corner-lot home with a two-car garage, curved walkway, and neighboring houses.
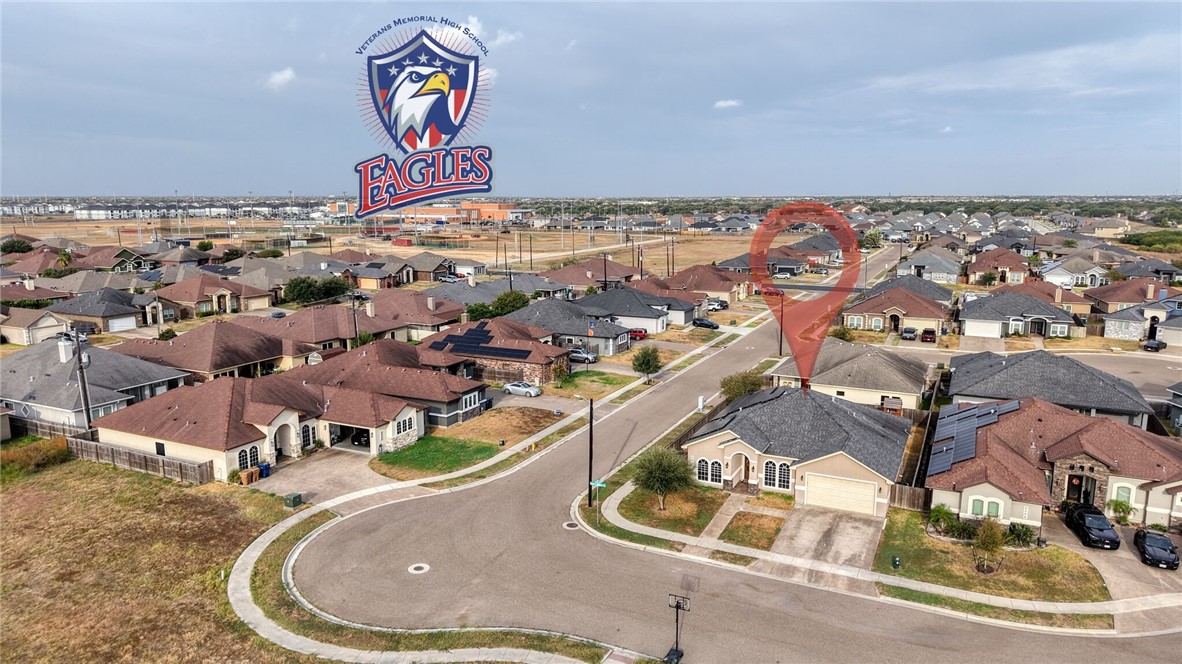
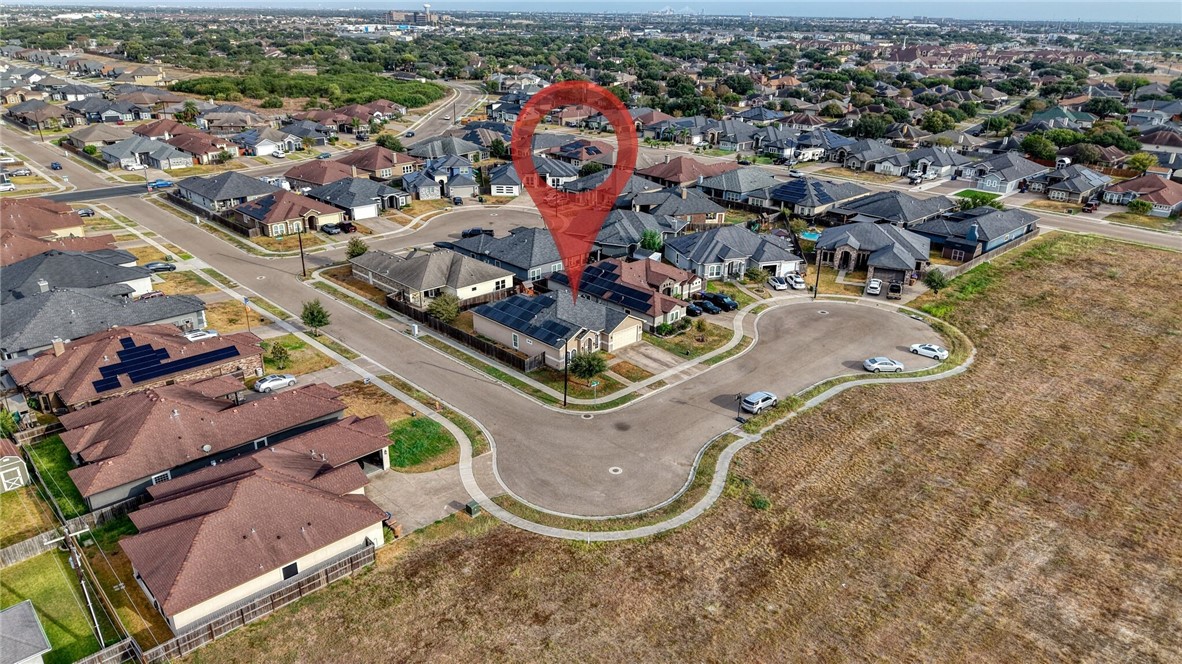
Aerial view of a home on a cul-de-sac, marked by a red location pin.
Aerial view of a marked home in a suburban neighborhood beside an undeveloped lot.
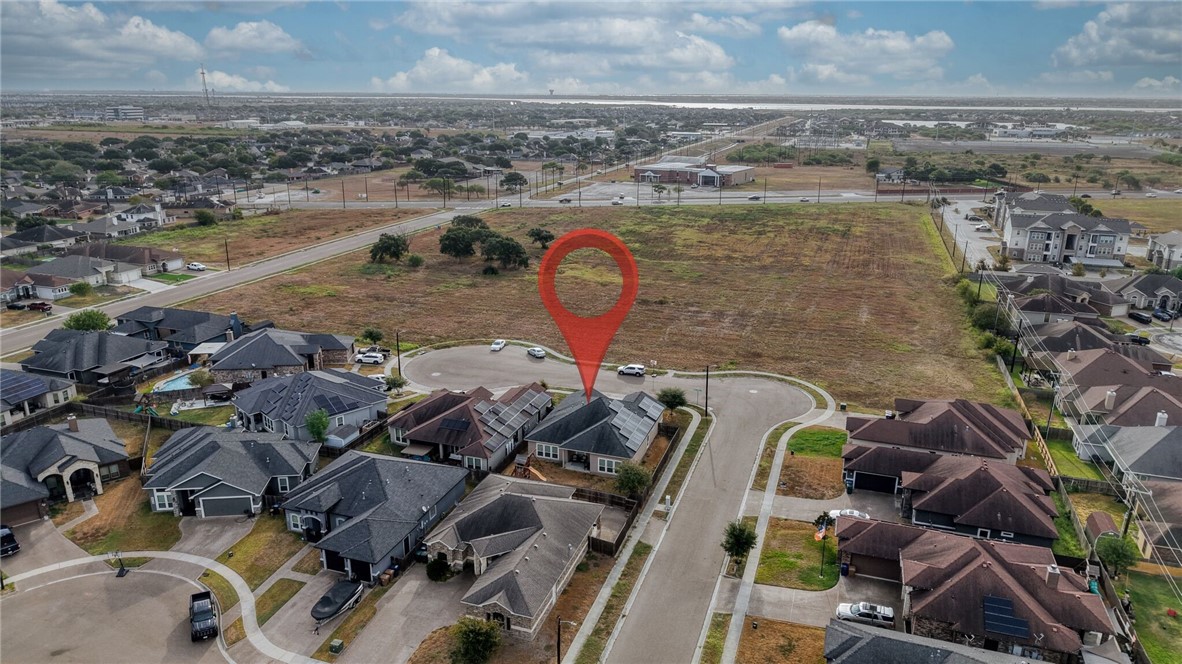
Aerial view of a home on a curved cul-de-sac beside a large undeveloped tract.
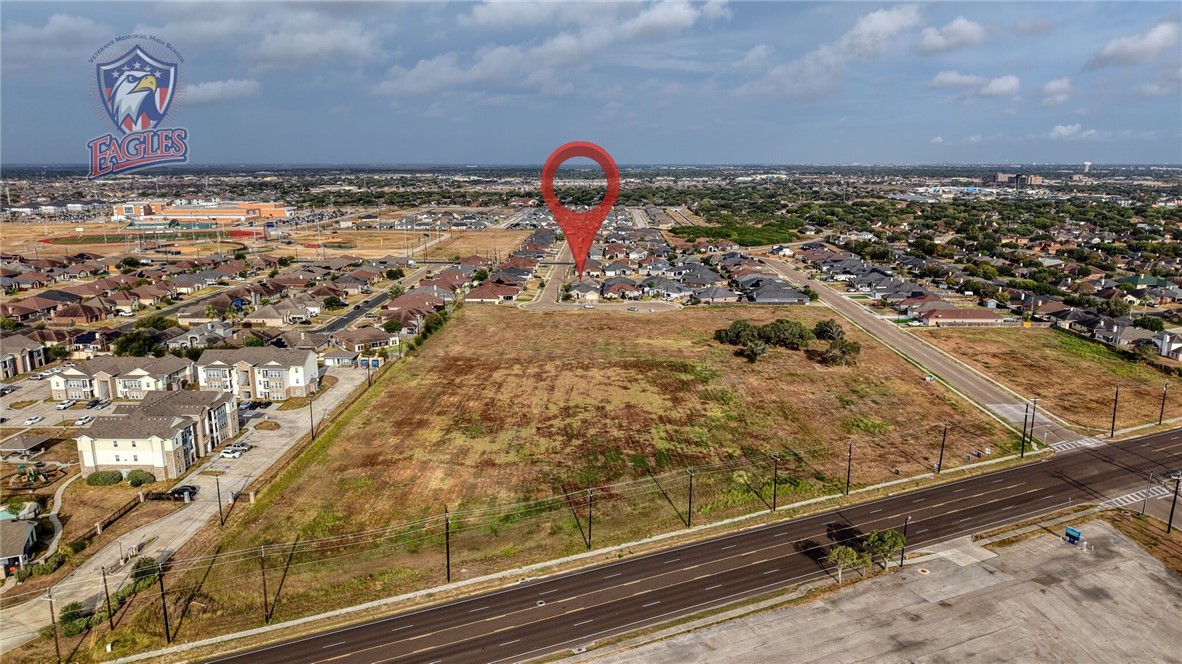
Aerial view of the vacant lot at 3413 Lakers Nation Ct, marked with a red pin beside a residential cul-de-sac.
Aerial view of a vacant grassy lot beside a curved residential street, surrounded by homes.
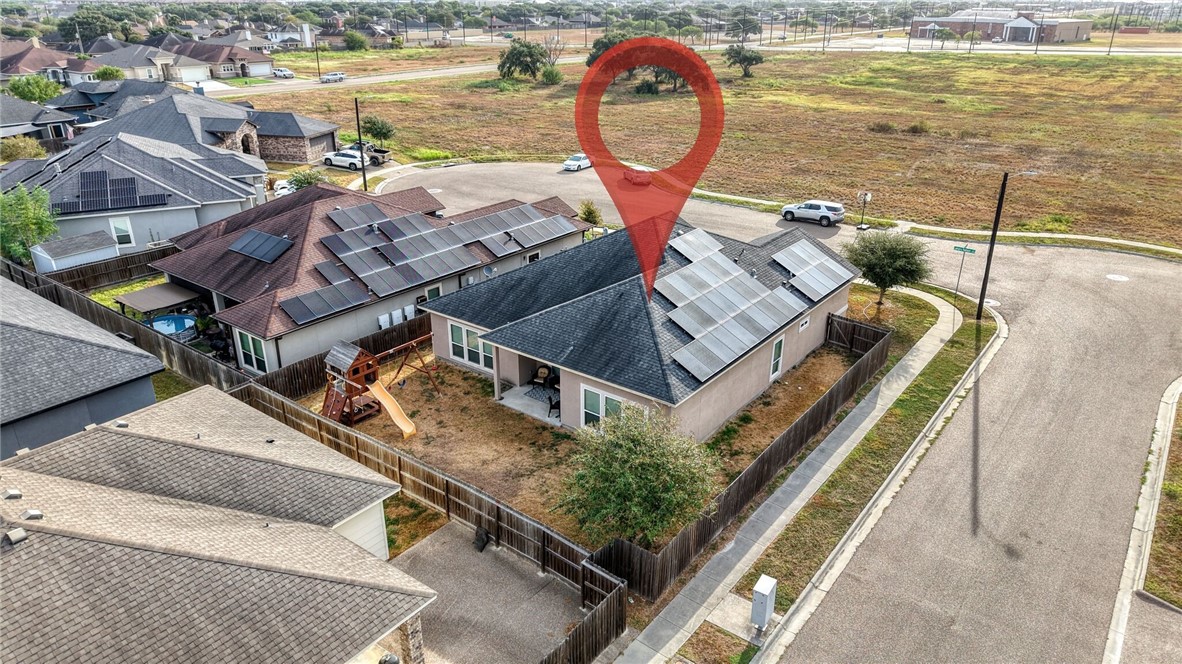
Aerial view of a home with rooftop solar panels and a fenced backyard.
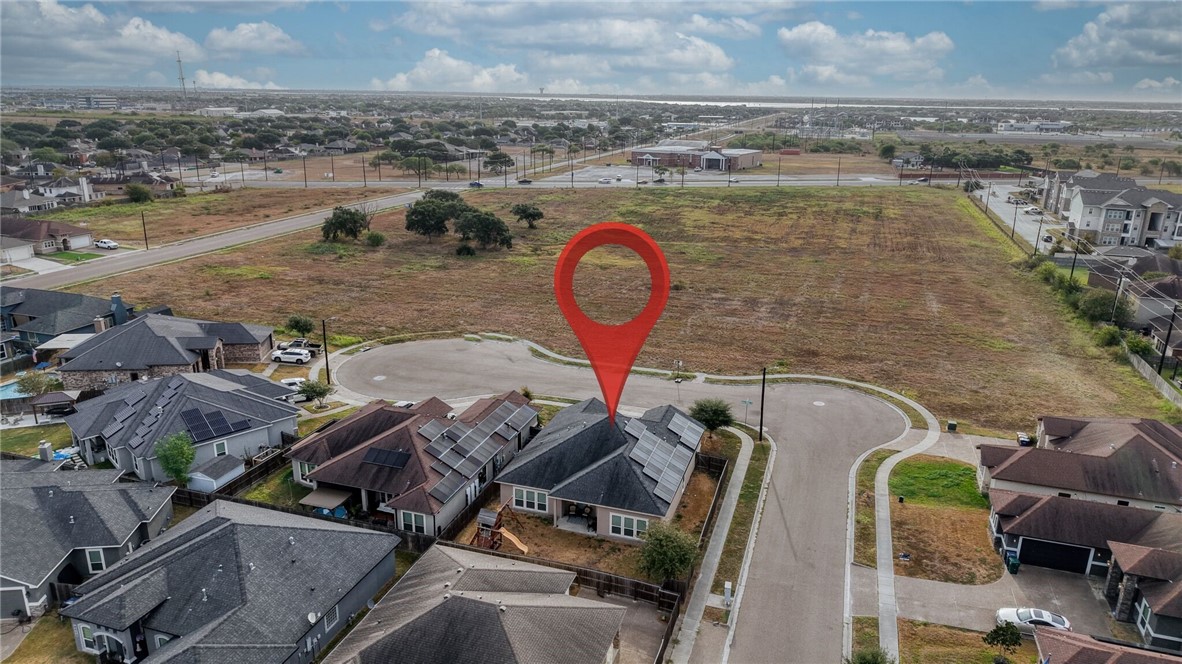
Aerial view of a vacant lot beside a main road, marked with a red location pin.
SEE ALL PHOTOS
Single-story home with an arched entry and attached garage at sunset.
Single-story stucco home with an arched entry, paired arched windows, and a two-car garage.
Entry foyer with a tiled floor, ornate glass-panel front door, and hanging chandelier.
Open living room with leather sofas, tiled floors, and dining area adjoining the kitchen.
Kitchen with a large dark-wood island, bar stools, and stainless steel appliances.
Kitchen with a dark wood peninsula, granite counters, wine fridge, and open dining area.
Kitchen with dark wood cabinets, granite counters, and stainless steel appliances.
Dining room with an ornate wood table, upholstered chairs, and a glass door to the patio.
Living room with ornate leather sofas, tiled floors, and a carved fireplace surround.
Living room with ornate fireplace, leather seating, tiled floors, and a tray ceiling.
Bedroom with an ornate wooden bed and a crib beneath a canopy.
Furnished bedroom with an ornate dark wood bed, matching dresser, and tray ceiling.
Bedroom with a large bed, a curtained crib, and tile flooring.
Bathroom with a granite-surround soaking tub and a separate glass-enclosed shower.
Bathroom with a soaking tub, glass-enclosed shower, and granite double vanity.
Walk-in closet with built-in drawers, hanging clothes, and shoe shelves.
Bedroom with a pink-covered bed, gray crib, and tufted chaise beside a window.
Bedroom with a crib, pink-covered bed, and wall-mounted television.
Bathroom with a double-sink granite vanity, dark wood cabinets, and large mirror.
Bedroom with a dark bed, arched windows with blinds, and a desk chair.
Bedroom with a gaming desk and chair beside a bed, with an ensuite bathroom visible through the doorway.
Bathroom with a pedestal sink, large mirror, toilet, and dark wood storage cabinet.
Bedroom with a white bed, charcoal walls, and a vanity with photo displays.
Bedroom with a white bed, charcoal walls, arched window, and light tile flooring.
Laundry room with front-loading washer and dryer, overhead storage shelves, and pale blue walls.
Rear exterior of a single-story home with a covered patio, lawn, and wooden swing set.
Rear exterior of a tan home with a covered patio, grassy yard, and wooden playset.
Backyard with a wooden playset, swings, and a covered patio.
Single-story tan home with a dark roof, arched windows, and a two-car garage.
Single-story beige home with arched windows and a two-car garage on a corner lot.
Corner-lot home with a two-car garage, curved walkway, and neighboring houses.
Aerial view of a home on a cul-de-sac, marked by a red location pin.
Aerial view of a marked home in a suburban neighborhood beside an undeveloped lot.
Aerial view of a home on a curved cul-de-sac beside a large undeveloped tract.
Aerial view of the vacant lot at 3413 Lakers Nation Ct, marked with a red pin beside a residential cul-de-sac.
Aerial view of a vacant grassy lot beside a curved residential street, surrounded by homes.
Aerial view of a home with rooftop solar panels and a fenced backyard.
Aerial view of a vacant lot beside a main road, marked with a red location pin.
For Sale

3413 Lakers Nation Ct

3413 Lakers Nation Ct, Corpus Christi, TX 78414

$369,900
$369,900

3413 Lakers Nation Ct

4 Beds 3 Baths 2,155 Sq.Ft. 7,126 Sq.Ft.

Description

CORNER LOT, SPACIOUS BACKYARD & NO NEIGHBORS DIRECTLY ACROSS THE STREET! Welcome to 3413 Lakers Nation Ct, located in the Bordeaux Place subdivision of Corpus Christi! Built in 2017, this beautiful single-story home offers over 2,100 square feet of thoughtfully designed living space, featuring 4 bedrooms, soaring ceilings, crown molding, and an impressive grand entry. The open-concept layout is ideal for everyday living and entertaining. The spacious kitchen features granite countertops, an oversized island with seating, abundant cabinetry, stainless steel appliances, and generous prep space. The primary suite offers dual vanities, a soaking tub, a walk-in tiled shower, and a spacious walk-in closet. Step outside to a covered patio overlooking a spacious backyard with plenty of room to relax, entertain, or play. Conveniently located near shopping, dining, schools, and major roadways. Solar panels are not included in the sale and will be removed by the seller prior to closing. Seller will repair any roof damage resulting from their removal. Schedule your private showing today!

https://youriguide.com/v19X8KSDTXRYC1

Share Property

Location

3413 Lakers Nation Ct, Corpus Christi, TX 78414

Status

For Sale
Dulce Trejo

Dulce Trejo

Features & Amenities

Interior

  • total bedrooms4
  • Total bathrooms3
  • full bathrooms2
  • half bathroom1
  • Laundry room Washer Hookup, Dryer Hookup
  • Flooring Ceramic Tile
  • APPLIANCES Dishwasher, Electric Oven, Electric Range, Free-Standing Range, Microwave, Refrigerator
  • other interior Features Cathedral Ceiling(s), Jetted Tub, Primary Downstairs, Open Floorplan, Kitchen Island

Area & Lot

  • Status For Sale
  • Living Area2,155 Sq.Ft.
  • Total Area2,155 Sq.Ft.
  • Lot Area7,126 Sq.Ft.
  • MLS® ID478934
  • TypeResidential
  • YEAR BUILT2017
  • NeighborhoodSouth Side
  • Architecture StylesTraditional
  • Elementary SchoolKolda
  • Middle SchoolAdkins
  • High SchoolVeterans Memorial
  • School DistrictCorpus Christi ISD

Exterior

  • STORIES1
  • Garage Space2.0
  • water SourcePublic
  • utilitiesSewer Available, Separate Meters, Water Available
  • PoolNone
  • roofShingle
  • lot featuresCorner Lot, Landscaped
  • parkingAttached, Concrete, Front Entry, Garage, Garage Door Opener
  • HEAT TYPECentral, Electric
  • AIR CONDITIONINGCentral Air
  • sewerPublic Sewer
  • SubstructureSlab

Financial

  • Sales Price$369,900
View Virtual Tour
Single-story stucco home with an arched entry, paired arched windows, and a two-car garage.

Schedule a Showing

I would love to show you this beautiful property. Please select your preferred date and time below. I will be in touch shortly to confirm your appointment.

Schedule a Showing

I would love to show you this beautiful property. Please select your preferred date and time below. I will be in touch shortly to confirm your appointment.

Thank you for your interest in 3413 Lakers Nation Ct, Corpus Christi, TX 78414. We are reviewing your request and will be in touch shortly!

Mortgage Calculator

Estimate your monthly mortgage payment, including the principal and interest, property taxes, and HOA. Adjust the values to generate a more accurate rate.
All estimates are provided for informational purposes only. Actual amounts may vary.
$0,000 Your Payment 20 15 65
$0,000 Your Payment

Work with Deborah

Bringing together a team with the passion, dedication, and resources to help clients reach their buying and selling goals. With you every step of the way.

Follow Me on Instagram