Leave a Message

Thank you for your message. I will be in touch with you shortly.

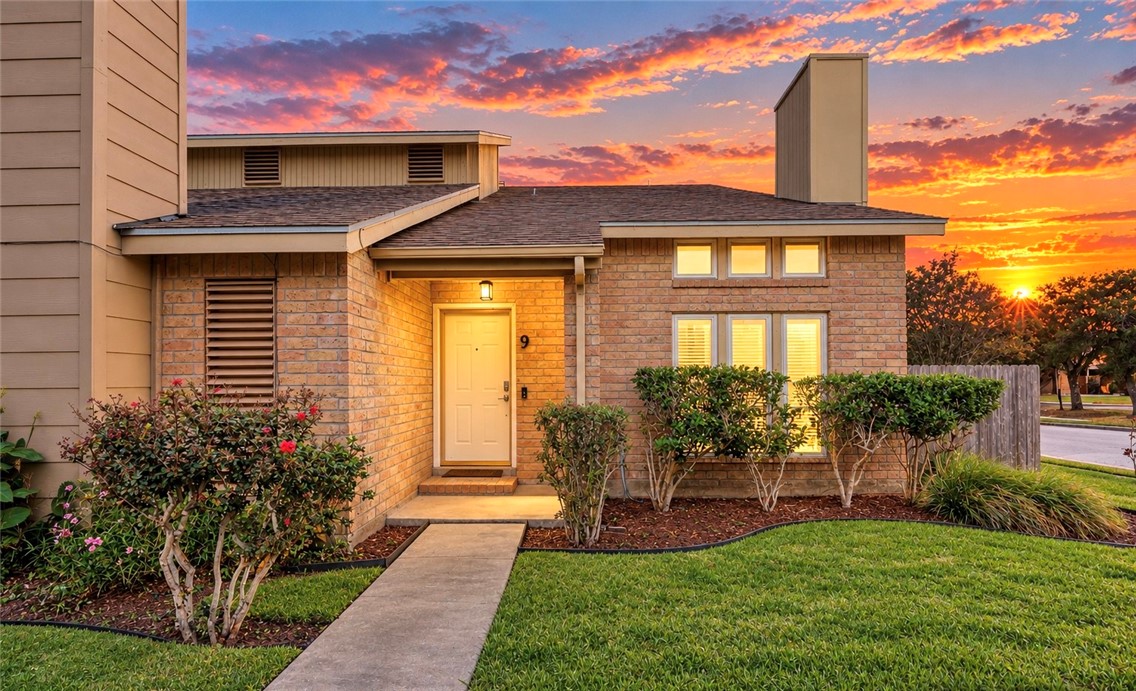
Brick-front home with a landscaped walkway beneath a vivid sunset sky.
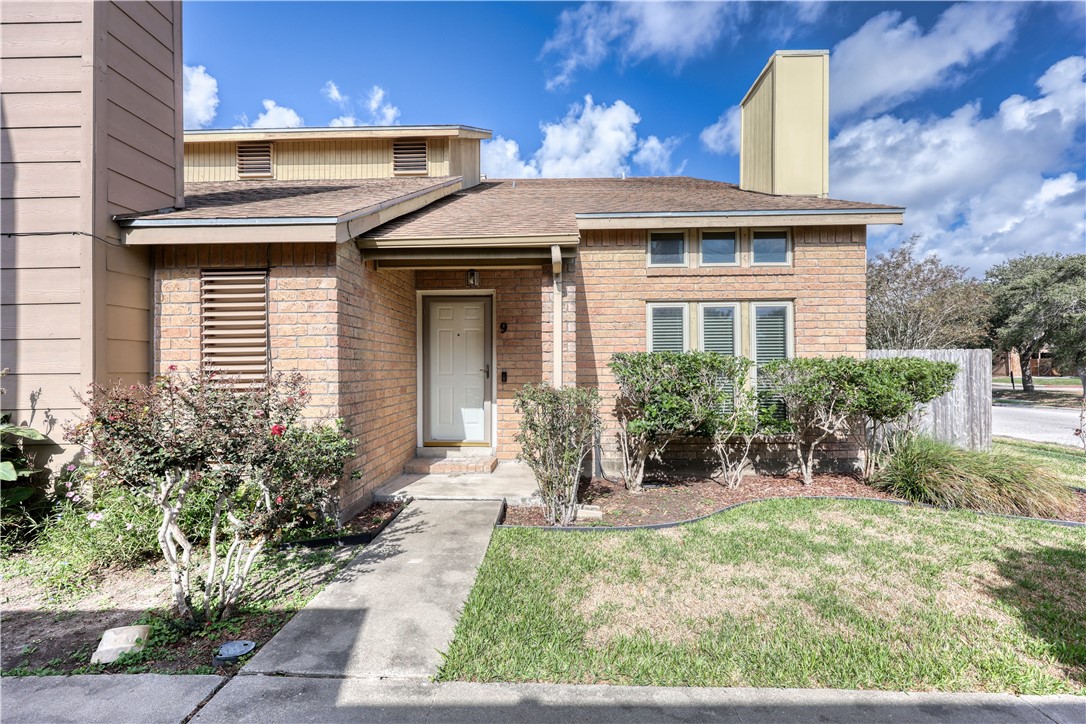
Brick home with a recessed front entry, concrete walkway, and landscaped lawn.
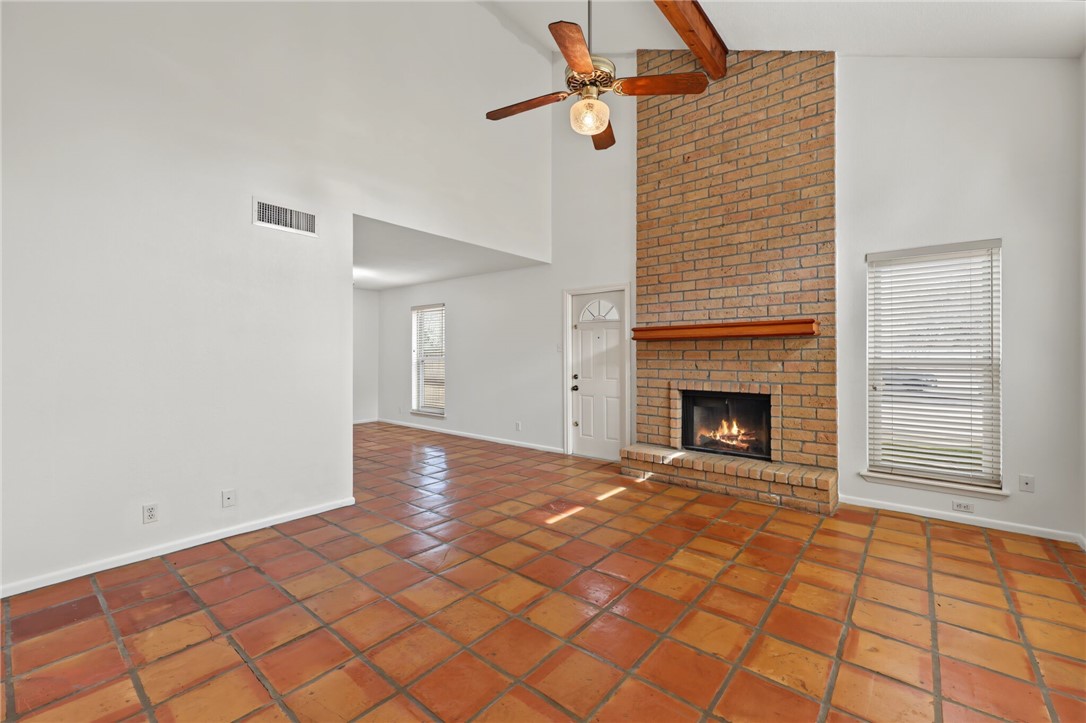
Living room with a brick fireplace, terracotta tile floor, and vaulted ceiling with a ceiling fan.
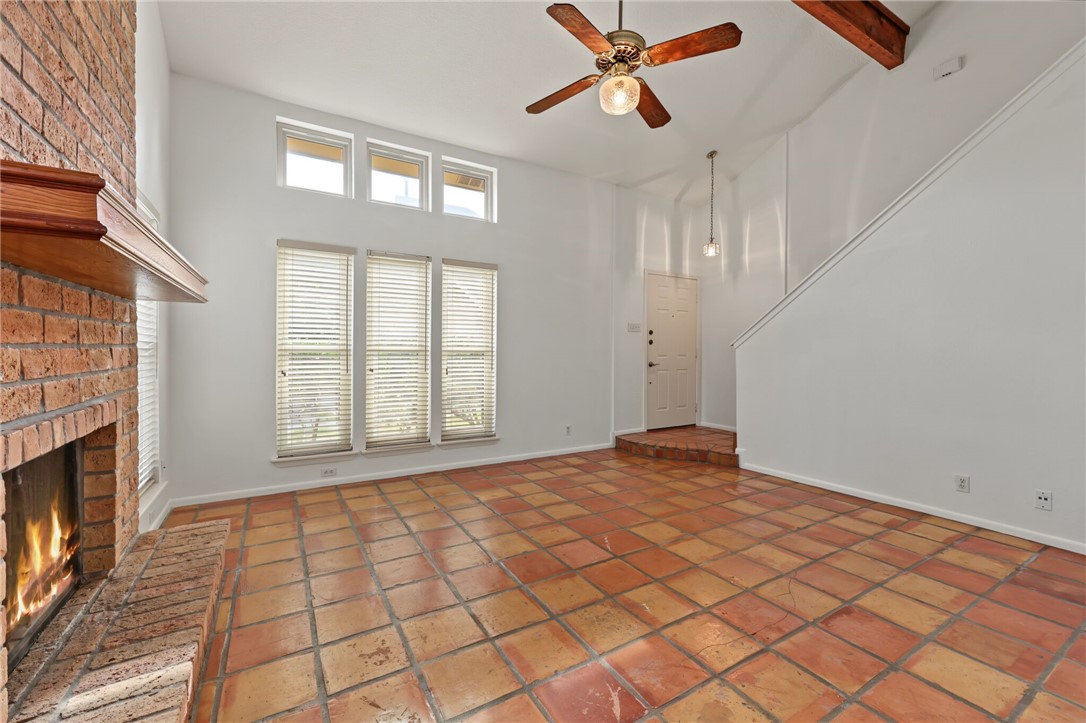
Living room with a brick fireplace, terracotta tile floors, and a ceiling fan.
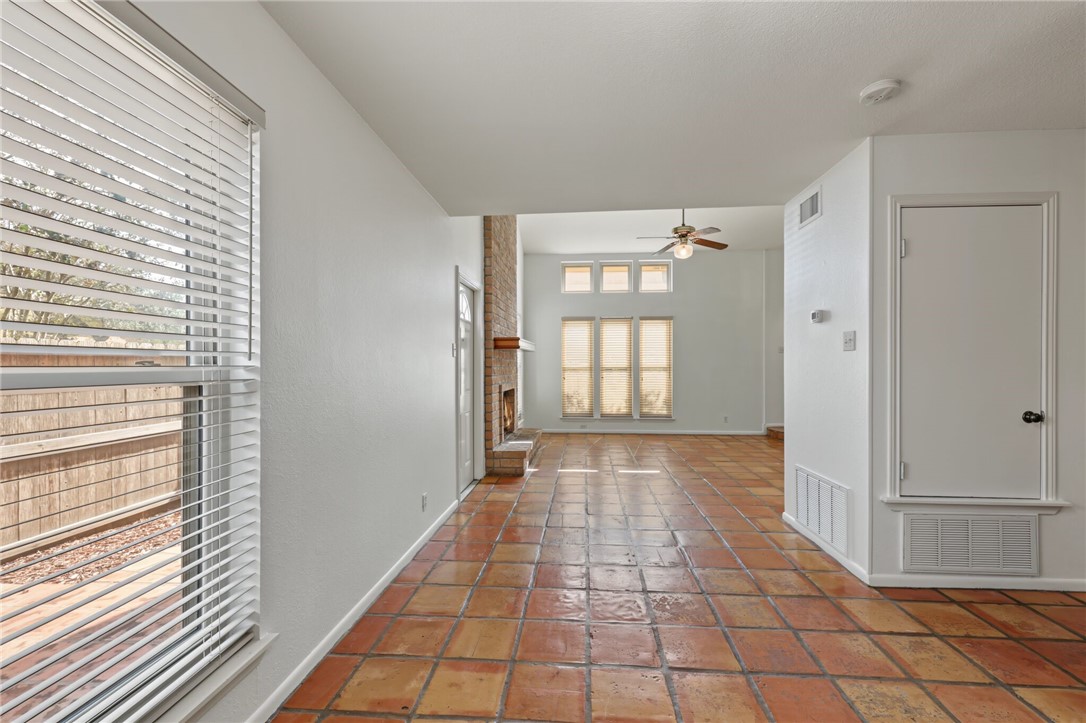
Living room with terracotta tile floors, a brick fireplace, and windows with blinds.
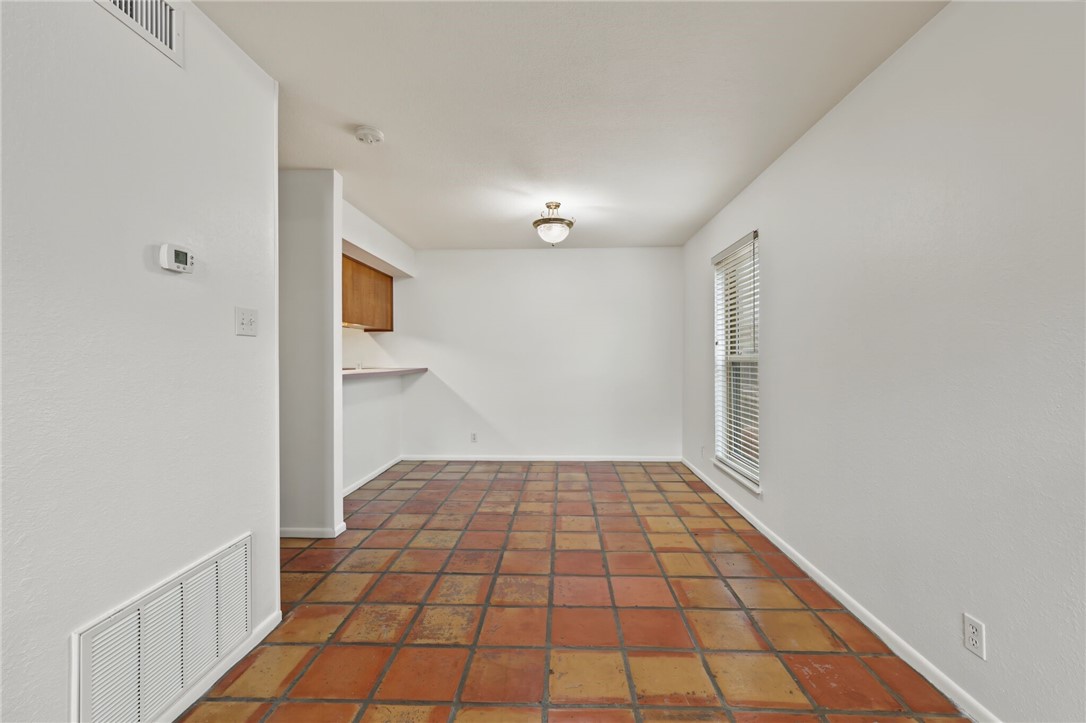
Empty tiled dining area with a kitchen pass-through and window blinds.
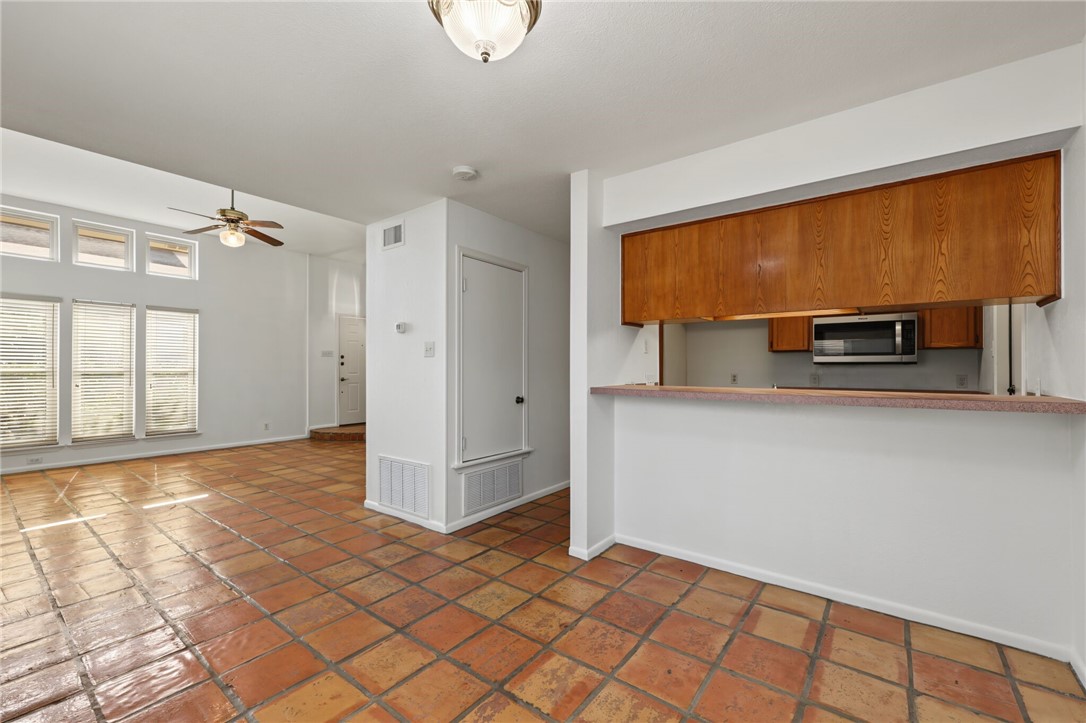
Open living area and kitchen with terracotta tile floors and wood cabinets.
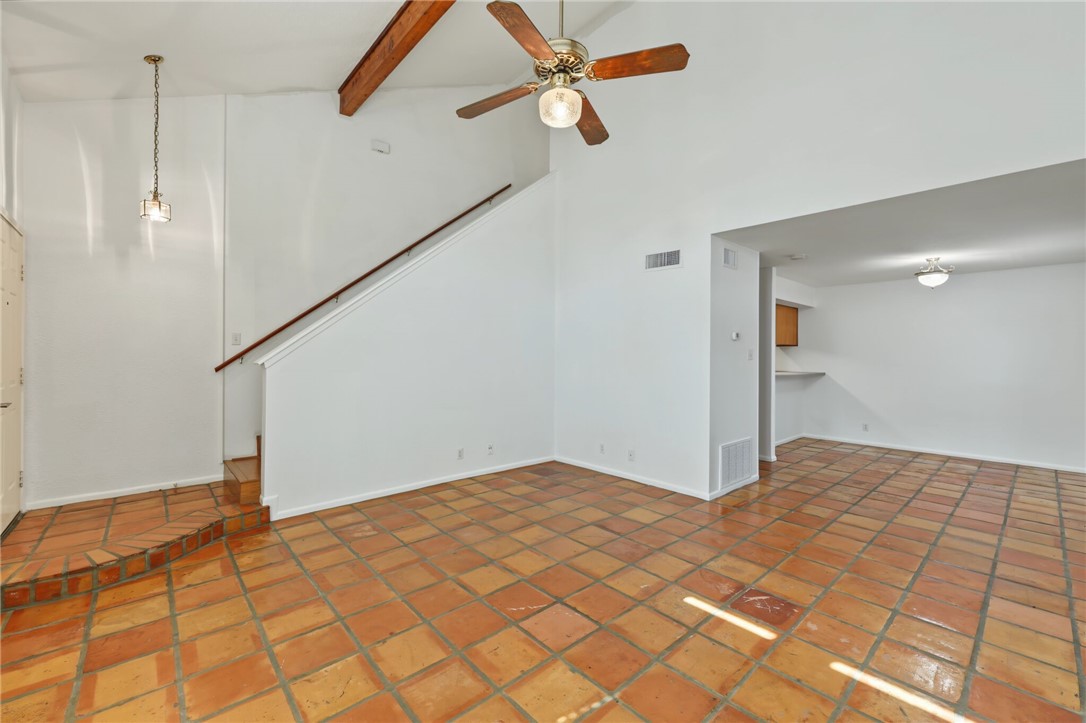
Living room with terracotta tile floors, a staircase, and a wood-blade ceiling fan.
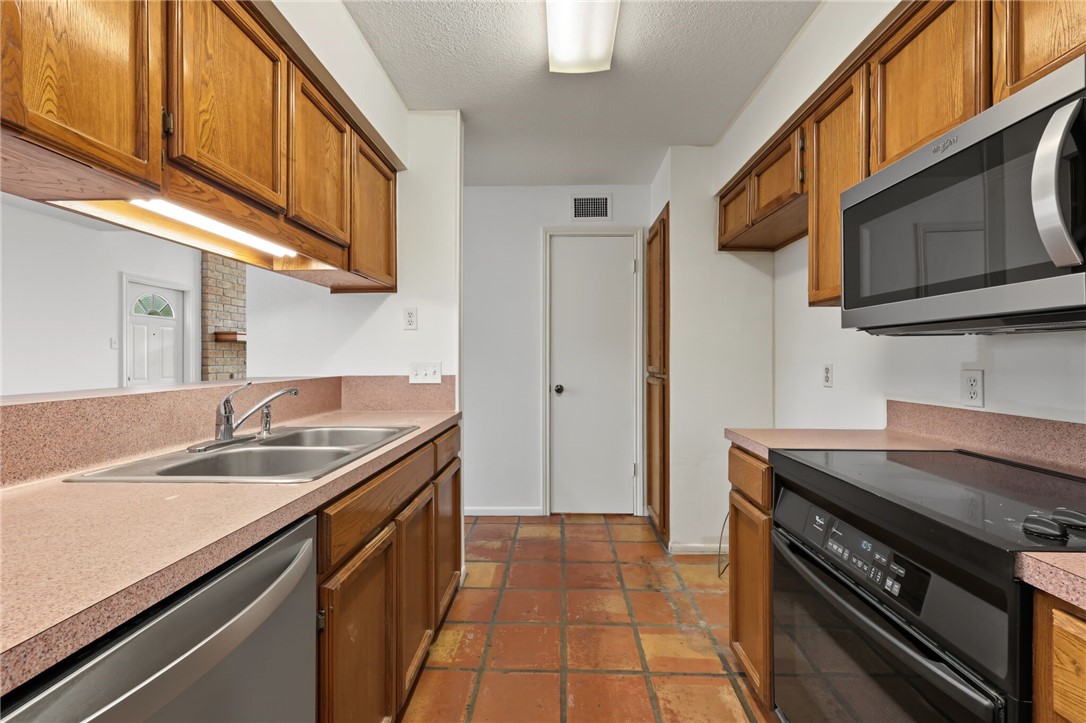
Galley kitchen with wood cabinets, terracotta tile floors, and stainless steel appliances.
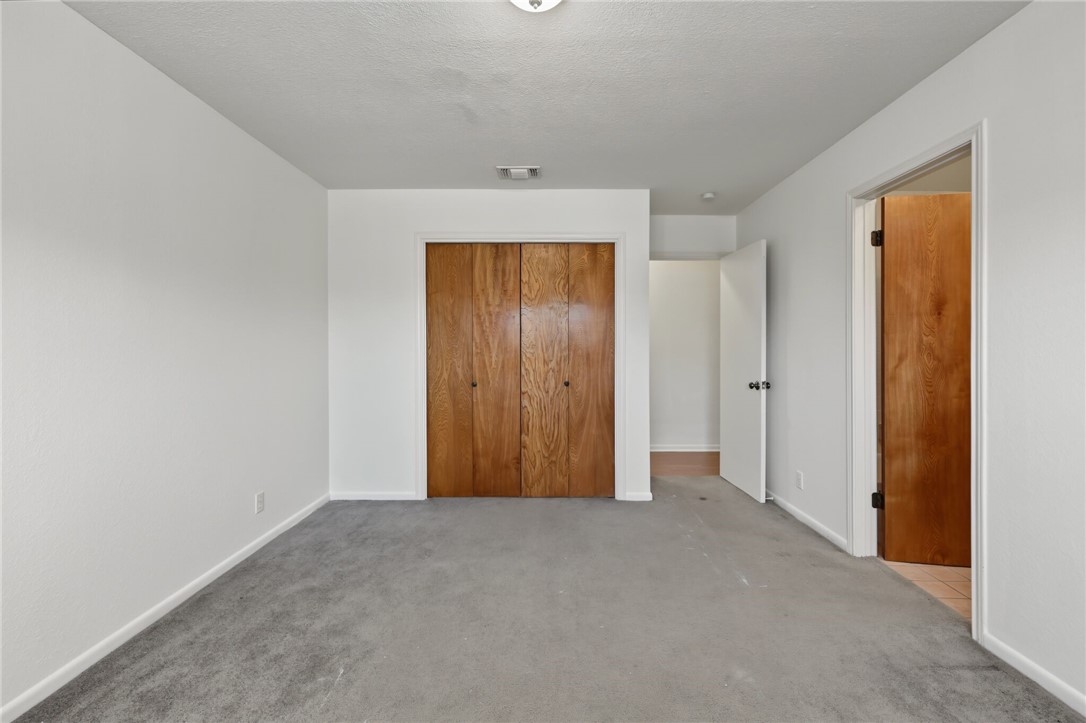
Empty carpeted room with a double-door closet and an open doorway.
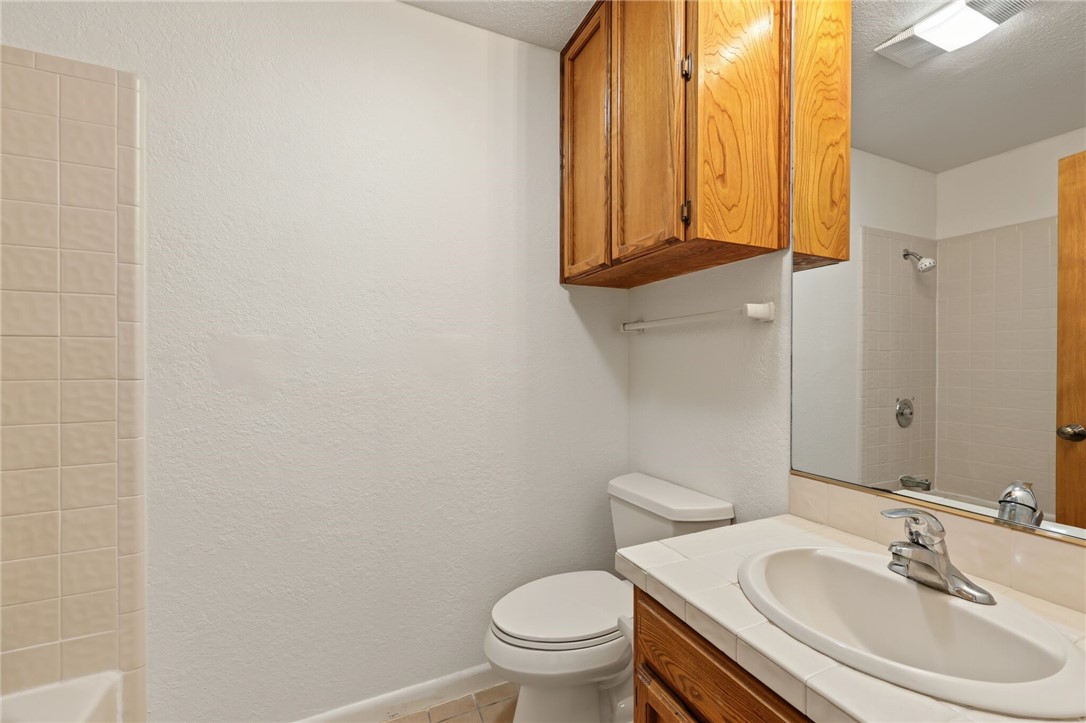
Bathroom with a tiled shower, toilet, and wood vanity with a large mirror.
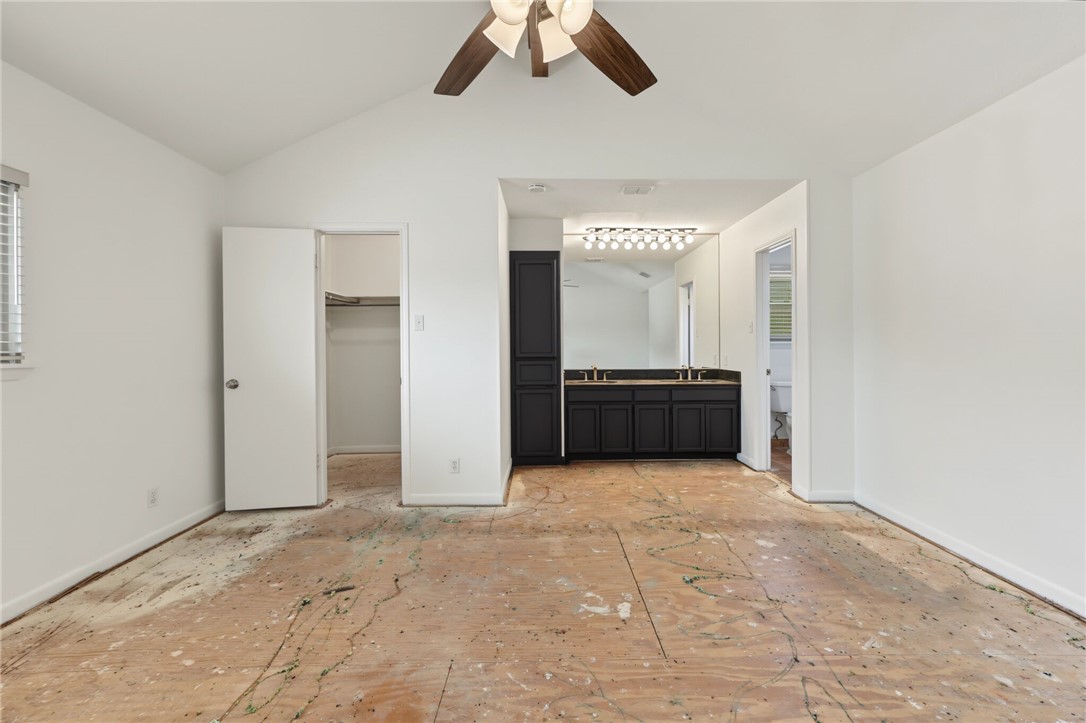
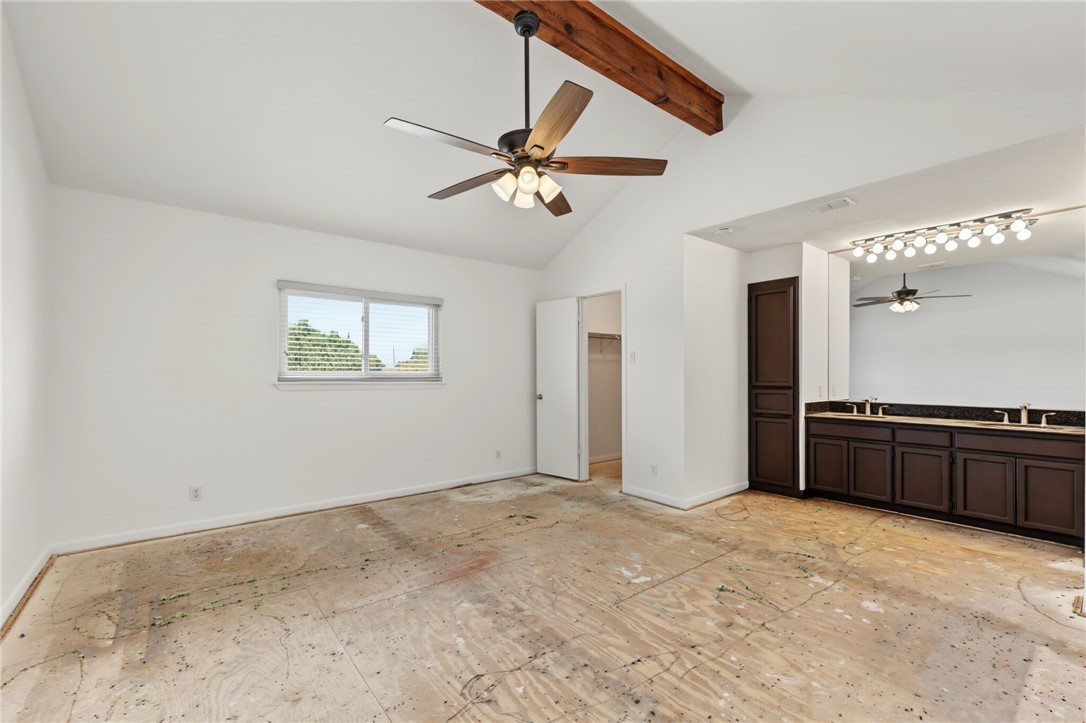
Bedroom with exposed plywood flooring, a ceiling fan, and an ensuite vanity.
Bright room with exposed plywood flooring, a ceiling fan, and dark built-in vanity cabinets.
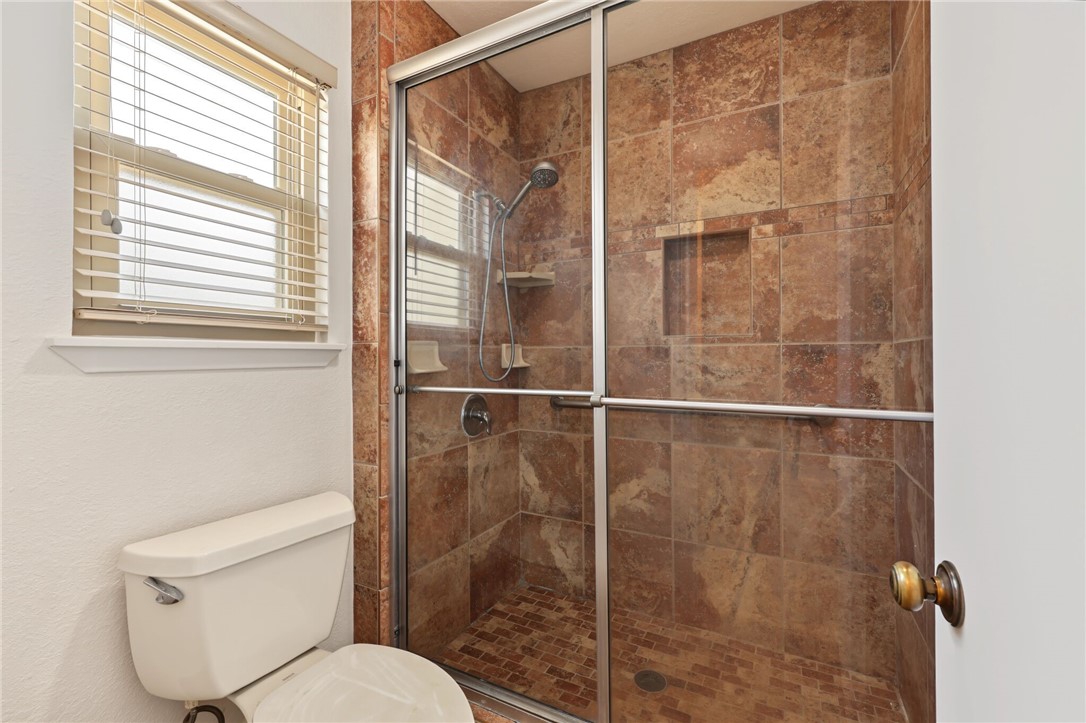
Bathroom with a glass-enclosed, brown-tiled walk-in shower beside a toilet and window.
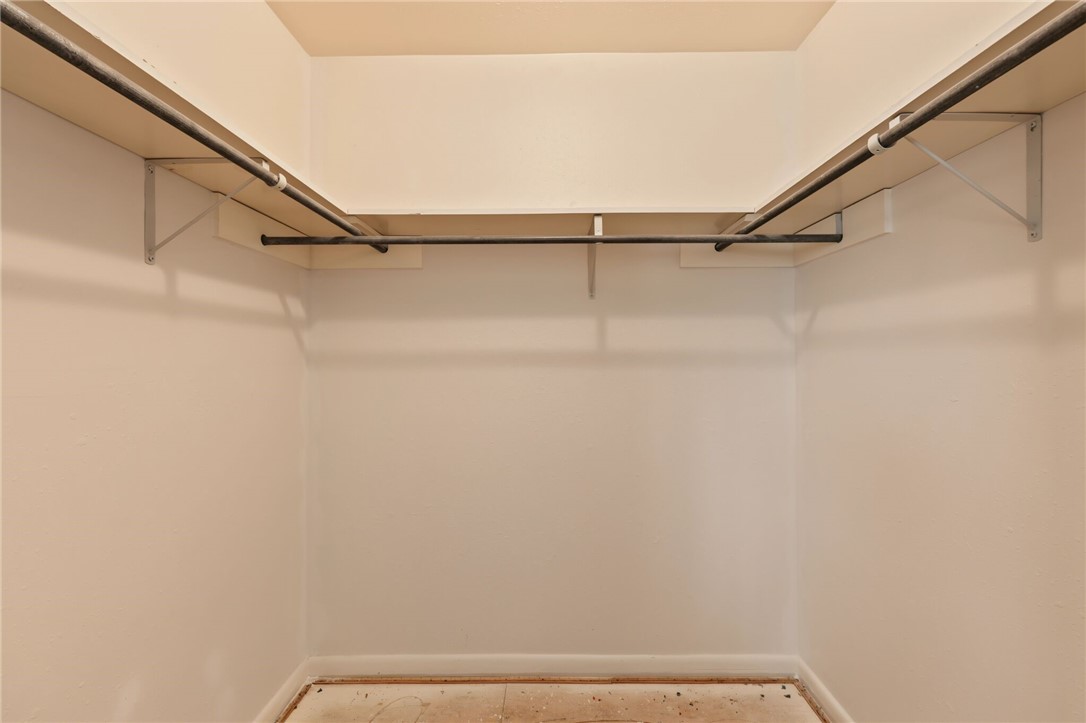
Walk-in closet with clothes-hanging rods along three walls and a bare floor.
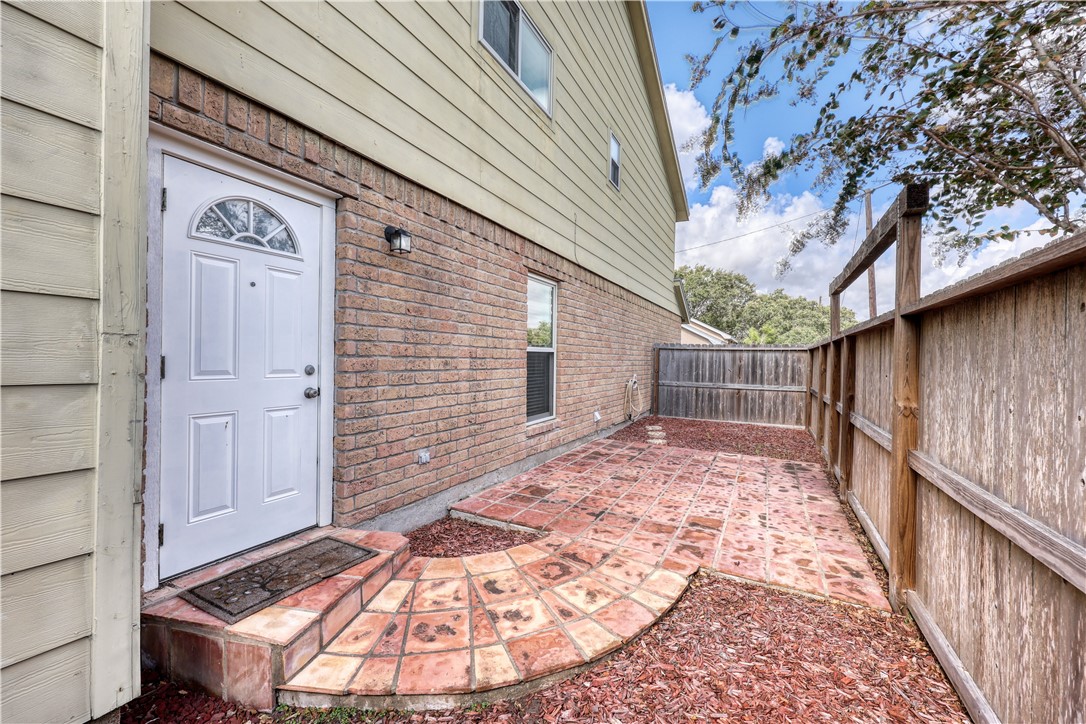
Fenced side patio with brick paving beside a white exterior door.
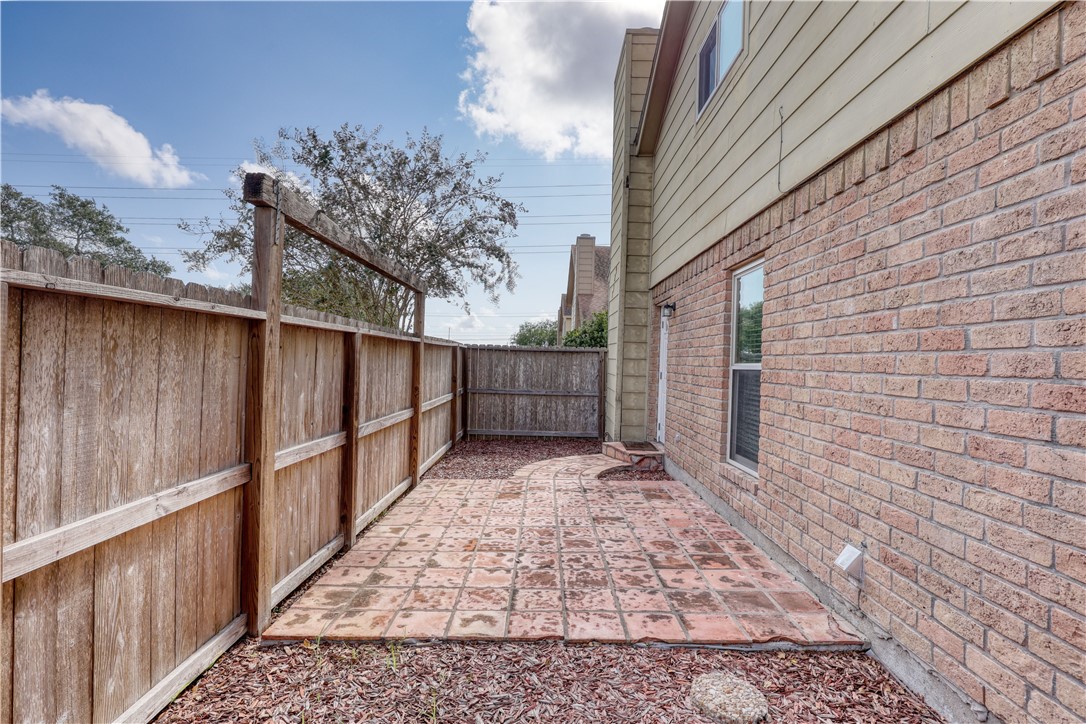
Side patio with patterned pavers beside a brick home, enclosed by a wooden fence.
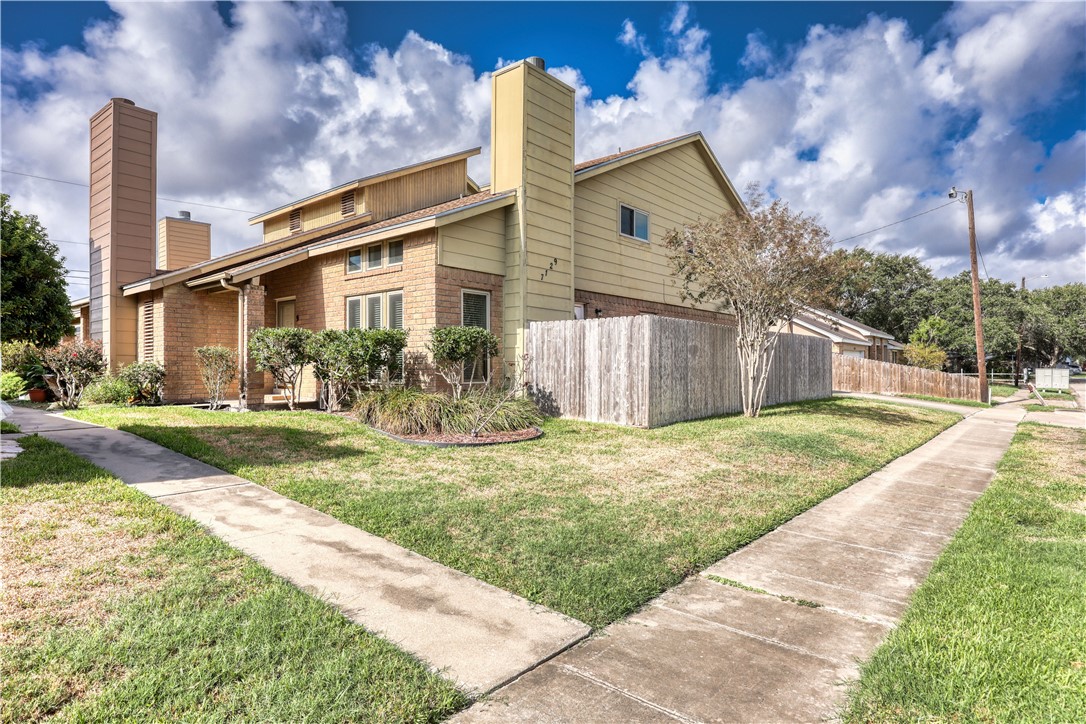
Two-story brick and siding residence at a corner, with chimneys, a fenced yard, and sidewalk.
SEE ALL PHOTOS
Brick-front home with a landscaped walkway beneath a vivid sunset sky.
Brick home with a recessed front entry, concrete walkway, and landscaped lawn.
Living room with a brick fireplace, terracotta tile floor, and vaulted ceiling with a ceiling fan.
Living room with a brick fireplace, terracotta tile floors, and a ceiling fan.
Living room with terracotta tile floors, a brick fireplace, and windows with blinds.
Empty tiled dining area with a kitchen pass-through and window blinds.
Open living area and kitchen with terracotta tile floors and wood cabinets.
Living room with terracotta tile floors, a staircase, and a wood-blade ceiling fan.
Galley kitchen with wood cabinets, terracotta tile floors, and stainless steel appliances.
Empty carpeted room with a double-door closet and an open doorway.
Bathroom with a tiled shower, toilet, and wood vanity with a large mirror.
Bedroom with exposed plywood flooring, a ceiling fan, and an ensuite vanity.
Bright room with exposed plywood flooring, a ceiling fan, and dark built-in vanity cabinets.
Bathroom with a glass-enclosed, brown-tiled walk-in shower beside a toilet and window.
Walk-in closet with clothes-hanging rods along three walls and a bare floor.
Fenced side patio with brick paving beside a white exterior door.
Side patio with patterned pavers beside a brick home, enclosed by a wooden fence.
Two-story brick and siding residence at a corner, with chimneys, a fenced yard, and sidewalk.
For Sale

7129 Premont Dr 9

7129 Premont Dr 9, Corpus Christi, TX 78414

$165,000
$165,000

7129 Premont Dr 9

2 Beds 3 Baths 1,250 Sq.Ft. 3,663 Sq.Ft.

Description

Move-in ready and packed with key updates! Welcome to this charming townhouse featuring fresh interior paint throughout and brand-new windows that fill the home with bright, natural light. The inviting main level boasts a cozy fireplace, a convenient half-bath for guests, and an easy-flowing living area. Upstairs, you'll find two oversized bedrooms--each offering generous walk-in closet space--and two full bathrooms.

Step outside to your private, fully fenced backyard featuring a covered patio designed for relaxing and outdoor entertaining. Complete with a 2023 water heater and a spacious two-car garage equipped with plenty of built-in cabinet storage space, this home delivers comfort, convenience, and low-maintenance living in an incredible location. Property is being sold AS-IS. Wonderful opportunity for buyers or investors.

Share Property

Location

7129 Premont Dr 9, Corpus Christi, TX 78414

Status

For Sale
Celina Peña

Celina Peña

Features & Amenities

Interior

  • total bedrooms2
  • Total bathrooms3
  • full bathrooms2
  • half bathroom1
  • Laundry room Washer Hookup, Dryer Hookup
  • Flooring Tile
  • APPLIANCES Dishwasher, Microwave

Area & Lot

  • Status For Sale
  • Living Area1,250 Sq.Ft.
  • Total Area1,250 Sq.Ft.
  • Lot Area3,663 Sq.Ft.
  • MLS® ID484236
  • TypeTownhouse
  • YEAR BUILT1984
  • NeighborhoodSouth Side
  • Elementary SchoolBarnes
  • Middle SchoolAdkins
  • High SchoolKing
  • School DistrictCorpus Christi ISD

Exterior

  • STORIES1
  • Garage Space2.0
  • water SourcePublic
  • utilitiesSewer Available, Water Available
  • PoolNone
  • roofShingle
  • lot featuresSubdivided
  • parkingGarage
  • HEAT TYPECentral, Electric
  • AIR CONDITIONINGCentral Air
  • sewerPublic Sewer
  • SubstructureSlab
  • HOA AmenitiesOther
  • other exterior FeaturesPatio

Financial

  • Sales Price$165,000
  • HOA $174/mo
View Virtual Tour
Brick home with a recessed front entry, concrete walkway, and landscaped lawn.

Schedule a Showing

I would love to show you this beautiful property. Please select your preferred date and time below. I will be in touch shortly to confirm your appointment.

Schedule a Showing

I would love to show you this beautiful property. Please select your preferred date and time below. I will be in touch shortly to confirm your appointment.

Thank you for your interest in 7129 Premont Dr 9, Corpus Christi, TX 78414. We are reviewing your request and will be in touch shortly!

Mortgage Calculator

Estimate your monthly mortgage payment, including the principal and interest, property taxes, and HOA. Adjust the values to generate a more accurate rate.
All estimates are provided for informational purposes only. Actual amounts may vary.
$0,000 Your Payment 20 15 65
$0,000 Your Payment

Work with Deborah

Bringing together a team with the passion, dedication, and resources to help clients reach their buying and selling goals. With you every step of the way.

Follow Me on Instagram